Nestled within the tranquil enclave of Gerrardstown's Deerwood neighborhood, this exquisite three-level cabin offers an idyllic escape into nature's embrace. Revel in the serene vistas and the soothing ambiance that this charming community exudes. Upon entry, you are welcomed into a resplendent great room, where soaring cathedral ceilings and a profusion of expansive windows invite an abundance of natural light, creating an atmosphere of openness and warmth. The main level boasts a generous 30x10 screened-in porch, seamlessly extending to an additional deck—perfect for enjoying covered alfresco gatherings with loved ones, rain or shine. Ascend to the loft, where the primary bedroom awaits—an expansive sanctuary featuring a private en-suite bathroom, providing a personal haven of relaxation. Descend to the lower level to discover a cozy family room that flows effortlessly onto the lower deck, offering yet another vantage point to savor the captivating views. This level also presents versatile space, ideal for pursuing creative hobbies, crafting, or establishing a lively game room. A spacious laundry room with ample storage completes this level, ensuring all practical needs are met with ease. This exceptional property is a harmonious blend of comfort and nature, presenting a unique opportunity to experience the beauty of its surroundings. Seize this rare opportunity before it's gone!
Sold for $289,900
$289,900
572 Atwood Dr, Gerrardstown, WV 25420
3beds
1,690sqft
Single Family Residence
Built in 1981
1.31 Acres Lot
$321,100 Zestimate®
$172/sqft
$1,812 Estimated rent
Home value
$321,100
$302,000 - $340,000
$1,812/mo
Zestimate® history
Owner options
List your home for rent
$1,812/mo
Rent Zestimate®
Find your next renter with Zillow Rental Manager. Plus, with online applications, you can quickly screen prospective tenants – for free.
$1,812/mo
Rent Zestimate®
Refinance and save
$1,796/mo
Est. payment
Refinancing to a lower rate could help reduce your monthly payments and save thousands over the life of the loan.
$1,796/mo
Est. payment
Explore your selling options
Work with a Zillow partner agent
Leverage their expertise and Zillow's premium Showcase listings to get your home seen by more buyers.
Get startedList with your own agent
Get your home in front of millions of buyers by listing it on Zillow.
Learn how to do itSell it yourself
Take full control of how buyers see your home on Zillow by listing For Sale by Owner (FSBO).
List your homeWhat's special
Zillow last checked:
Listing updated:
Listed by:
Dorothy Vance 703-801-3689,
The KW Collective
Bought with:
Ned Stock, 0225055030
Berkshire Hathaway HomeServices PenFed Realty
Source: Bright MLS,MLS#: WVBE2031848
Facts & features
Interior
Bedrooms & bathrooms
- Bedrooms: 3
- Bathrooms: 2
- Full bathrooms: 2
- Main level bathrooms: 1
- Main level bedrooms: 2
Rooms
- Room types: Dining Room, Primary Bedroom, Bedroom 2, Kitchen, Family Room, Bedroom 1, Great Room, Laundry, Hobby Room
Basement
- Area: 768
Heating
- Heat Pump, Other, Electric, Propane
Cooling
- Central Air, Electric
Appliances
- Included: Electric Water Heater
- Laundry: Laundry Room
Features
- Basement: Connecting Stairway,Heated,Exterior Entry,Partially Finished
- Number of fireplaces: 1
Interior area
- Total structure area: 1,690
- Total interior livable area: 1,690 sqft
- Finished area above ground: 922
- Finished area below ground: 768
Property
Parking
- Parking features: Gravel, Driveway
- Has uncovered spaces: Yes
Accessibility
- Accessibility features: None
Features
- Levels: Three
- Stories: 3
- Pool features: None
Lot
- Size: 1.31 Acres
Details
- Additional structures: Above Grade, Below Grade
- Parcel number: 03 25016600000000
- Zoning: 101
- Special conditions: Standard
Construction
Type & style
- Home type: SingleFamily
- Architectural style: Cabin/Lodge
- Property subtype: Single Family Residence
Materials
- Cedar
- Foundation: Concrete Perimeter
Condition
- New construction: No
- Year built: 1981
Utilities & green energy
- Sewer: On Site Septic
- Water: Public
Community & HOA
Community
- Subdivision: Deerwood
HOA
- Has HOA: Yes
- HOA fee: $450 annually
Location
- Region: Gerrardstown
- Municipality: Gerrardstown District
Financial & listing details
- Price per square foot: $172/sqft
- Tax assessed value: $164,800
- Annual tax amount: $1,151
- Date on market: 8/20/2024
- Listing agreement: Exclusive Right To Sell
- Ownership: Fee Simple
Price history
| Date | Event | Price |
|---|---|---|
| 11/22/2024 | Sold | $289,900$172/sqft |
Source:  Bright MLS #WVBE2031848 Report a problem Bright MLS #WVBE2031848 Report a problem | ||
| 10/27/2024 | Pending sale | $289,900$172/sqft |
Source: Bright MLS #WVBE2031848 Report a problem | ||
| 8/20/2024 | Listed for sale | $289,900+126.5%$172/sqft |
Source: Bright MLS #WVBE2031848 Report a problem | ||
| 3/26/2020 | Sold | $128,000$76/sqft |
Source: Public Record Report a problem | ||
| 2/13/2020 | Pending sale | $128,000$76/sqft |
Source: Pearson Smith Realty, LLC #WVBE173832 Report a problem | ||
| 2/4/2020 | Price change | $128,000-5.2%$76/sqft |
Source: Pearson Smith Realty, LLC #WVBE173832 Report a problem | ||
| 1/3/2020 | Listed for sale | $135,000-6.2%$80/sqft |
Source: Pearson Smith Realty, LLC #WVBE173832 Report a problem | ||
| 4/23/2016 | Listing removed | $143,900$85/sqft |
Source: ERA Liberty Realty #BE9506841 Report a problem | ||
| 2/25/2016 | Pending sale | $143,900$85/sqft |
Source: ERA Liberty Realty #BE9506841 Report a problem | ||
| 12/9/2015 | Price change | $143,900-3.4%$85/sqft |
Source: ERA Liberty Realty #BE9506841 Report a problem | ||
| 10/26/2015 | Listed for sale | $148,900$88/sqft |
Source: ERA Liberty Realty #BE9506841 Report a problem | ||
Public tax history
| Year | Property taxes | Tax assessment |
|---|---|---|
| 2025 | $1,085 -0.1% | $109,260 +0.7% |
| 2024 | $1,086 -1.4% | $108,480 +1.2% |
| 2023 | $1,102 -4.3% | $107,160 +8.4% |
| 2022 | $1,151 | $98,880 +7.2% |
| 2021 | -- | $92,280 +3.3% |
| 2020 | -- | $89,340 +3.7% |
| 2019 | $1,019 +2% | $86,160 +2.1% |
| 2018 | $999 +1.8% | $84,360 +2.5% |
| 2017 | $981 +5.2% | $82,320 +6.2% |
| 2016 | $932 +32.4% | $77,520 +0.6% |
| 2015 | $704 +0.8% | $77,040 +0.8% |
| 2014 | $699 -4% | $76,440 -2.7% |
| 2013 | $728 | $78,540 -0.5% |
| 2012 | $728 -9% | $78,960 -7.3% |
| 2011 | $800 -32.7% | $85,200 -14.3% |
| 2010 | $1,189 +3.3% | $99,360 -3.3% |
| 2009 | $1,151 -1.7% | $102,780 -3.2% |
| 2008 | $1,171 +5.8% | $106,200 +6.1% |
| 2007 | $1,106 +13.7% | $100,080 +17.2% |
| 2006 | $973 +4.8% | $85,380 +10.7% |
| 2005 | $928 | $77,160 +11.5% |
| 2004 | -- | $69,180 +2.4% |
| 2003 | -- | $67,560 |
Find assessor info on the county website
Neighborhood: 25420
Nearby homes
- $275,9002 bd2 ba1.5k sqft548 Atwood Dr, Gerrardstown, WV 25420Off Market
- $292,2003 bd2 ba1.3k sqft588 Atwood Dr, Gerrardstown, WV 25420Off Market
- $315,0004 bd3 ba2.5k sqft547 Atwood Dr, Gerrardstown, WV 25420Sold
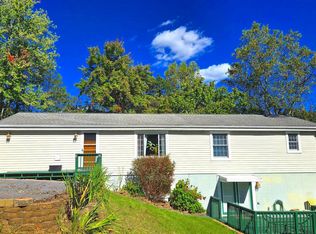
- $259,6003 bd2 ba922 sqft524 Atwood Dr, Gerrardstown, WV 25420Off Market
- $257,0002 bd2 ba1.2k sqft508 Atwood Dr, Gerrardstown, WV 25420Off Market
- $259,6002 bd1 ba1.5k sqft573 Atwood Dr, Gerrardstown, WV 25420Off Market
- $346,2004 bd2 ba2.1k sqft629 Atwood Dr, Gerrardstown, WV 25420Off Market
- $305,0003 bd2 ba1.2k sqft523 Atwood Dr, Gerrardstown, WV 25420Sold
Nearby schools
GreatSchools rating
- NABack Creek Valley Elementary SchoolGrades: PK-2Distance: 1.4 mi
- 5/10Mountain Ridge Middle SchoolGrades: 6-8Distance: 3.5 mi
- 8/10Musselman High SchoolGrades: 9-12Distance: 5.8 mi
Schools provided by the listing agent
- District: Berkeley County Schools
Source: Bright MLS. This data may not be complete. We recommend contacting the local school district to confirm school assignments for this home.
Get a cash offer in 3 minutes
Find out how much your home could sell for in as little as 3 minutes with a no-obligation cash offer.
Estimated market value
$321,100
Get a cash offer in 3 minutes
Find out how much your home could sell for in as little as 3 minutes with a no-obligation cash offer.
Estimated market value
$321,100
- West Virginia
- Berkeley County
- Gerrardstown
- 25420
- 572 Atwood Dr
Nearby cities
Nearby zip codes
Other Gerrardstown Topics
