Skip main navigation
Off market
  • Price Unknown

    547 Blair Creek Dr, Kitchener, ON N2P 0E4

    5beds
    3,400sqft
    SingleFamily
    Built in 2016
    -- sqft lot
    $-- Zestimate®
    C$--/sqft
    C$3,537 Estimated rent

    Home value

    Not available

    Estimated sales range

    Not available

    Not available

    Loading
    Loading...

    Owner options

    List your home for rent

    C$3,537/mo

    Rent Zestimate®

    Find your next renter with Zillow Rental Manager. Plus, with online applications, you can quickly screen prospective tenants – for free.

    Learn more

    C$3,537/mo

    Rent Zestimate®

    Refinance and save

    Refinancing to a lower rate could help reduce your monthly payments and save thousands over the life of the loan.

    See today's rates

    Explore your selling options

    Work with a Zillow partner agent

    Leverage their expertise and Zillow's premium Showcase listings to get your home seen by more buyers.

    Get started

    List with your own agent

    Get your home in front of millions of buyers by listing it on Zillow.

    Learn how to do it

    Sell it yourself

    Take full control of how buyers see your home on Zillow by listing For Sale by Owner (FSBO).

    List your home

    What's special

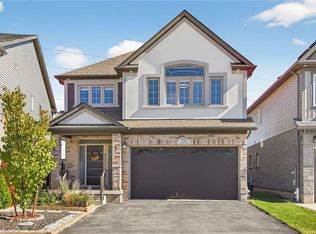
    CUSTOM FINISHED 4+1 bed/3.5-bath model home boasts a plethora of ASTONISHING UPGRADES w/over 3000sqft of FULLY FINISHED living space. Stucco & stone exterior, dark framed casework, keystone trim & gabled pot lighting. Solid door w/transom & sidelights; WOW factor foyer w/MAPLE HARDWOOD & CERAMIC FLOORING, upgraded baseboard, EXTENDED CASEWORK & trim, OPEN CONCEPT main floor which exudes 9ft ceilings, intricate square LED pot lights, inset speakers w/bullnose rounded corner drywall trim & FLAT CEILINGS. The living room adorns a stone feature wall atop GAS FIREPLACE & custom side shelving & glass cabinetry. Chef inspired kitchen w/tall upper maple cabinetry w/crown moldings & INDIRECT LIGHTING. Corner glass cabinetry, mosaic glass backsplash, stainless range hood, gas stove, undermount valence lighting, DESIGNER CENTRE ISLAND in contrast tone w/built-in microwave & overhead pendant lighting. Upgraded Granite counters, premium STAINLESS-STEEL APPLIANCES and a walk-in pantry. The FORMAL DINING ROOM has extended slider walkout doors to the large custom deck & views of the FORESTED BACKYARD. Maple Hardwood, wrought iron railed stairs to the 2nd floor family room which could also double as your home office area. Master BD at the rear of the home offers treed views w/large walk-in closet. A Luxurious ensuite bath feat/a large corner soaker tub, glass enclosed shower w/TILE SURROUND & DOUBLE SINK VANITY, custom cabinetry & designer pendant lighting. 3 other spacious BDRM, 2 of which share a JACK 'N JILL BATHROOM w/separate vanity sinks & private tub/toilet/shower. The 2ND FLOOR LAUNDRY room w/front load units & a gas dryer. The prof. fin. lower level has a recroom laced in engineered flooring, & a 5th bed/full bath,ideal for guests or in-law potential. PREMIUM FORESTED, POOL SIZED LOT in the community of Ormston, close to 401 & Groh Public School. Rare opportunity on this executive styled & custom finished home featuring a double car garage & double driveway.

    This property is off market, which means it's not currently listed for sale or rent on Zillow. This may be different from what's available on other websites or public sources.
    Facts & features

    Interior

    Bedrooms & bathrooms
    • Bedrooms: 5
    • Bathrooms: 4
    • Full bathrooms: 3
    • 1/2 bathrooms: 1
    Appliances
    • Laundry: In-Suite
    Features
    • Central Vacuum, Sump Pump, In-law Capability, Air Exchanger, Auto Garage Door Remote(s), Water Softener
    Interior area
    • Total interior livable area: 3,400 sqft

    Property

    Lot
    • Topography: Wooded/Treed

    Construction

    Type & style
    • Home type: SingleFamily
    • Architectural style: 2 Storey
    Condition
    • Year built: 2016

    Utilities & green energy

    • Sewer: Sewer (Municipal)

    Community & HOA

    Community
    • Security: Alarm System
    Location
    • Region: Kitchener

    Price history

    Price history is unavailable.

    Public tax history

    Tax history is unavailable.

    Neighborhood: Doon South

    Nearby schools

    GreatSchools rating

    No schools nearby

    We couldn't find any schools near this home.

    Schools provided by the listing agent
    • Elementary: Groh Public School
    • High: Huron Heights Secondary School

    Source: The MLS. This data may not be complete. We recommend contacting the local school district to confirm school assignments for this home.