Welcome to your new waterfront home on Buckhorn Lake in Rose Township. This well maintained 3 bed 1 bath 1,480 sq. ft. ranch offers lake fun year-round with 84 ft. of frontage. This home features hardwood floors throughout with an open concept floor plan, a walk-out basement, 2 lakeside decks, a lakeside patio, plenty of large windows for natural light and waterfront views, and a Japanese rock garden that completes this peaceful oasis. The recently updated kitchen includes a Bosch dishwasher and a spacious LG French-door refrigerator that compliments the ample cupboard space. A neutral color palette throughout the home ensures ease when furnishing your new home. The master bedroom features a well-appointed cedar closet. The partially finished walkout basement is perfect for a home office and/or recreational room. Access the larger-than-one-car attached garage from the basement, which features a new LG washer and dryer, new Rheem gas water heater, brand new electrical panel, and a small kitchenette with gorgeous black granite countertops, restored pine cabinets, and Portuguese tile. A fireplace completes this cozy lakefront home. Other recent updates include the front and side porches, the walkout patio, and a new whole house fan for breezy summer nights. A pollinator garden of daisies, milkweed, tradescantia, and lilies overlooks a bulb garden of daffodils, crocus, and tulips. Recently planted birch, weeping willow, dappled willow, blue spruce, and northern white cedar trees compliment the mature maples that offer plenty of shade in the summertime. Walking distance to Rose Oaks County Park, and a short drive from Highland Oaks County Park, Seven Lakes State Park, and Indian Springs Metro Park. This charming home offers a perfect blend of modern amenities and lake front living at its finest. Schedule your showing today.
Sold for $313,000
$313,000
547 Blue Water Dr, Holly, MI 48442
3beds
1,481sqft
Single Family Residence
Built in 1959
0.33 Acres Lot
$323,900 Zestimate®
$211/sqft
$2,234 Estimated rent
Home value
$323,900
$298,000 - $350,000
$2,234/mo
Zestimate® history
Owner options
List your home for rent
$2,234/mo
Rent Zestimate®
Find your next renter with Zillow Rental Manager. Plus, with online applications, you can quickly screen prospective tenants – for free.
$2,234/mo
Rent Zestimate®
Refinance and save
$2,057/mo
Est. payment
Refinancing to a lower rate could help reduce your monthly payments and save thousands over the life of the loan.
$2,057/mo
Est. payment
Explore your selling options
Work with a Zillow partner agent
Leverage their expertise and Zillow's premium Showcase listings to get your home seen by more buyers.
Get startedList with your own agent
Get your home in front of millions of buyers by listing it on Zillow.
Learn how to do itSell it yourself
Take full control of how buyers see your home on Zillow by listing For Sale by Owner (FSBO).
List your homeWhat's special
Zillow last checked:
Listing updated:
Listed by:
Stephan Brochu 810-397-5343,
RE/MAX Platinum - Grand Blanc
Bought with:
Tamara Smith, 6502360602
Coldwell Banker Professionals-GPF
Source: Realcomp II,MLS#: 20240077031
Facts & features
Interior
Bedrooms & bathrooms
- Bedrooms: 3
- Bathrooms: 1
- Full bathrooms: 1
Primary bedroom
- Level: Entry
- Dimensions: 14 x 15
Bedroom
- Level: Entry
- Dimensions: 10 x 12
Bedroom
- Level: Entry
- Dimensions: 12 x 14
Other
- Level: Entry
Family room
- Level: Entry
- Dimensions: 15 x 12
Kitchen
- Level: Entry
- Dimensions: 12 x 12
Living room
- Level: Entry
- Dimensions: 15 x 12
Other
- Level: Entry
- Dimensions: 30 x 20
Heating
- Forced Air, Natural Gas
Cooling
- Attic Fan, Ceiling Fans
Features
- Basement: Full,Unfinished,Walk Out Access
- Has fireplace: No
Interior area
- Total interior livable area: 1,481 sqft
- Finished area above ground: 1,481
Property
Parking
- Total spaces: 1
- Parking features: One Car Garage, Attached
- Attached garage spaces: 1
Features
- Levels: One
- Stories: 1
- Entry location: GroundLevelwSteps
- Patio & porch: Deck
- Pool features: None
- On waterfront: Yes
- Waterfront features: Lake Front, Waterfront
- Body of water: Buckhorn Lake
Lot
- Size: 0.33 Acres
- Dimensions: 68.00 x 212.00
Details
- Parcel number: 0622302005
- Special conditions: Short Sale No,Standard
Construction
Type & style
- Home type: SingleFamily
- Architectural style: Ranch
- Property subtype: Single Family Residence
Materials
- Vinyl Siding
- Foundation: Basement, Block
- Roof: Asphalt
Condition
- New construction: No
- Year built: 1959
Utilities & green energy
- Sewer: Septic Tank
- Water: Well
- Utilities for property: Cable Available
Community & HOA
Community
- Subdivision: BLUE WATER POINTE
HOA
- Has HOA: No
Location
- Region: Holly
Financial & listing details
- Price per square foot: $211/sqft
- Tax assessed value: $77,810
- Annual tax amount: $2,258
- Date on market: 10/14/2024
- Cumulative days on market: 107 days
- Listing agreement: Exclusive Right To Sell
- Listing terms: Cash,Conventional,FHA
- Exclusions: Exclusion(s) Do Not Exist
Price history
| Date | Event | Price |
|---|---|---|
| 3/10/2025 | Sold | $313,000-7.9%$211/sqft |
Source:  Realcomp II #20240077031 Report a problem Realcomp II #20240077031 Report a problem | ||
| 1/27/2025 | Pending sale | $339,900$230/sqft |
Source: Realcomp II #20240077031 Report a problem | ||
| 1/23/2025 | Listed for sale | $339,900$230/sqft |
Source: Realcomp II #20240077031 Report a problem | ||
| 1/23/2025 | Pending sale | $339,900$230/sqft |
Source: Realcomp II #20240077031 Report a problem | ||
| 1/17/2025 | Price change | $339,900-4.2%$230/sqft |
Source: Realcomp II #20240077031 Report a problem | ||
| 11/12/2024 | Price change | $354,900-2.7%$240/sqft |
Source: Realcomp II #20240077031 Report a problem | ||
| 10/14/2024 | Listed for sale | $364,900+247.9%$246/sqft |
Source: Realcomp II #20240077031 Report a problem | ||
| 2/3/2014 | Sold | $104,875+162.8%$71/sqft |
Source:  MiRealSource #20391665 Report a problem MiRealSource #20391665 Report a problem | ||
| 7/13/2011 | Sold | $39,900$27/sqft |
Source:  MiRealSource #20144153 Report a problem MiRealSource #20144153 Report a problem | ||
| 6/3/2011 | Listed for sale | $39,900-38%$27/sqft |
Source: RE/MAX Grande #30001367 Report a problem | ||
| 4/20/2011 | Listing removed | $64,350$43/sqft |
Source: RE/MAX GRANDE #211010353 Report a problem | ||
| 1/29/2011 | Listed for sale | $64,350-12.7%$43/sqft |
Source: RE/MAX Grande #30001367 Report a problem | ||
| 4/9/2010 | Sold | $73,750-43.3%$50/sqft |
Source: Public Record Report a problem | ||
| 1/8/1998 | Sold | $130,000$88/sqft |
Source: Public Record Report a problem | ||
Public tax history
| Year | Property taxes | Tax assessment |
|---|---|---|
| 2025 | $2,306 +6.4% | $117,530 +5.4% |
| 2024 | $2,168 +5% | $111,500 +13.5% |
| 2023 | $2,065 +12.2% | $98,270 +5.1% |
| 2022 | $1,841 +1.1% | $93,530 +8.1% |
| 2021 | $1,821 | $86,560 +8.9% |
| 2020 | -- | $79,490 +2.6% |
| 2019 | $1,787 +4.1% | $77,460 +3.9% |
| 2018 | $1,716 +0.6% | $74,530 |
| 2017 | $1,706 | $74,530 +12.1% |
| 2016 | $1,706 | $66,490 +6.7% |
| 2015 | -- | $62,290 +10.2% |
| 2014 | -- | $56,510 +11.9% |
| 2011 | -- | $50,510 -12.6% |
| 2010 | $1,492 -22.3% | $57,760 -24.5% |
| 2009 | $1,919 | $76,550 |
Find assessor info on the county website
Neighborhood: 48442
Nearby homes
- $281,3002 bd1 ba1k sqft557 Blue Water Dr, Holly, MI 48442Off Market
- $502,2002 bd2 ba1.8k sqft539 Blue Water Dr, Holly, MI 48442Off Market
- $397,3003 bd2 ba1.5k sqft527 Blue Water Dr, Holly, MI 48442Off Market
- $319,9993 bd2 ba1.4k sqft554 Blue Water Dr, Holly, MI 48442For Sale By Owner
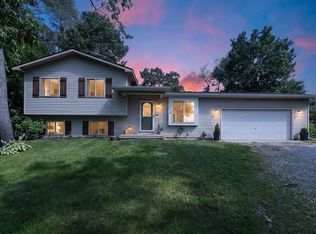
- $276,7004 bd1 ba1.6k sqft538 Blue Water Dr, Holly, MI 48442Off Market
- $319,9993 bd2 ba1.8k sqft554 Bluewater Dr, Holly, MI 48442Pending
- $470,8005 bd3 ba2.9k sqft505 Blue Water Dr, Holly, MI 48442Off Market
- $212,7002 bd1 ba1.2k sqft516 Blue Water Dr, Holly, MI 48442Off Market
Nearby schools
GreatSchools rating
- 6/10Rose Pioneer Elementary SchoolGrades: PK-5Distance: 2.3 mi
- 5/10Holly High SchoolGrades: 8-12Distance: 4.9 mi
- 7/10Davisburg Elementary SchoolGrades: PK-5Distance: 4 mi
Get a cash offer in 3 minutes
Find out how much your home could sell for in as little as 3 minutes with a no-obligation cash offer.
Estimated market value
$323,900
Get a cash offer in 3 minutes
Find out how much your home could sell for in as little as 3 minutes with a no-obligation cash offer.
Estimated market value
$323,900
- Michigan
- Oakland County
- Holly
- 48442
- 547 Blue Water Dr
Nearby cities
Nearby zip codes
Other Holly Topics
