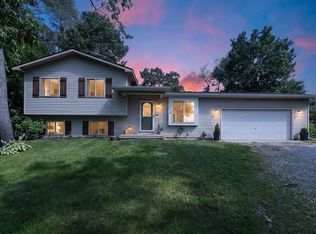
Welcome home to this beautifully updated 1,469 sq. ft. split-level home, nestled in a quiet, peaceful Rose Township neighborhood. Surrounded by mature trees and just down the street from scenic Buckhorn Lake, this property has the perfect blend of natural tranquility and modern comfort.
Key Features:
Move-In Ready: Thoughtfully updated throughout and completely turn-key.
Outdoor: Features a brand-new deck (built 2024), a fully fenced backyard (2023), newer roof (2020), and a practical storage shed that stays with the home.
Prime Location: Surrounded by nature with plenty of nearby hiking trails, yet located in a serene, low-traffic neighborhood.
Don't miss out on this Rose Township gem—schedule your tour today!
This house had a professional appraisal given just prior to listing.
Buyers with agents are welcome.
Pending
Price increase: $83K (7/12)
$319,999
554 Bluewater Dr, Holly, MI 48442
3beds
1,865sqft
Single Family Residence
Built in 1995
0.37 Acres Lot
$-- Zestimate®
$172/sqft
$-- HOA
What's special
- 11 days |
- 1,099 |
- 88 |
Zillow last checked:
Listing updated:
Listed by:
Steve Koleno 804-656-5007,
Beycome Brokerage Realty LLC 804-656-5007
Source: Realcomp II,MLS#: 20261053337
Facts & features
Interior
Bedrooms & bathrooms
- Bedrooms: 3
- Bathrooms: 2
- Full bathrooms: 2
Primary bedroom
- Level: Upper
- Area: 143
- Dimensions: 13 X 11
Bedroom
- Level: Upper
- Area: 110
- Dimensions: 10 X 11
Bedroom
- Level: Upper
- Area: 90
- Dimensions: 10 X 9
Primary bathroom
- Level: Upper
- Area: 52
- Dimensions: 4 X 13
Other
- Level: Lower
- Area: 42
- Dimensions: 6 X 7
Dining room
- Level: Entry
- Area: 143
- Dimensions: 11 X 13
Kitchen
- Level: Entry
- Area: 210
- Dimensions: 14 X 15
Living room
- Level: Lower
- Area: 418
- Dimensions: 22 X 19
Heating
- Forced Air, Natural Gas
Cooling
- Central Air
Appliances
- Included: Dishwasher, Free Standing Gas Oven, Free Standing Refrigerator, Microwave, Stainless Steel Appliances
Features
- Dual Flush Toilets
- Basement: Finished
- Has fireplace: Yes
- Fireplace features: Family Room
Interior area
- Total interior livable area: 1,865 sqft
- Finished area above ground: 1,469
- Finished area below ground: 396
Property
Parking
- Total spaces: 2
- Parking features: Two Car Garage, Attached, Garage Door Opener
- Attached garage spaces: 2
Features
- Levels: Tri Level
- Entry location: GroundLevelwSteps
- Exterior features: Gutter Guard System, Lighting
- Pool features: None
Lot
- Size: 0.37 Acres
- Dimensions: 124 x 124
- Features: Adjacentto Public Land, Wooded
Details
- Parcel number: 0622301006
- Special conditions: Short Sale No,Standard
Construction
Type & style
- Home type: SingleFamily
- Architectural style: Split Level
- Property subtype: Single Family Residence
Materials
- Vinyl Siding
- Foundation: Basement, Brick Mortar
Condition
- New construction: No
- Year built: 1995
Utilities & green energy
- Sewer: Septic Tank
- Water: Well
Community & HOA
Community
- Subdivision: BLUE WATER POINTE SUB
HOA
- Has HOA: No
Location
- Region: Holly
Financial & listing details
- Price per square foot: $172/sqft
- Tax assessed value: $113,250
- Annual tax amount: $3,370
- Date on market: 7/12/2026
- Cumulative days on market: 11 days
- Listing agreement: Exclusive Right To Sell
- Listing terms: Cash,Conventional,FHA
Estimated market value
Not available
Estimated sales range
Not available
Not available
Price history
| Date | Event | Price |
|---|---|---|
| 7/16/2026 | Pending sale | $319,999$172/sqft |
Source:  Realcomp II #20261053337 Report a problem Realcomp II #20261053337 Report a problem | ||
| 7/12/2026 | Price change | $319,999+35%$172/sqft |
Source: Realcomp II #20261053337 Report a problem | ||
| 3/2/2022 | Pending sale | $237,000-3.3%$127/sqft |
Source: Realcomp II #2220002301 Report a problem | ||
| 2/25/2022 | Sold | $245,000+3.4%$131/sqft |
Source: Agent Provided Report a problem | ||
| 1/22/2022 | Listed for sale | $237,000$127/sqft |
Source: Realcomp II #2220002301 Report a problem | ||
Public tax history
Tax history is unavailable.
Monthly payment
Est. payment
Payment breakdown
Explore the cost of this home by adjusting the details. Changes won't be saved.Climate risks
Neighborhood: 48442
Nearby schools
GreatSchools rating
- 6/10Rose Pioneer Elementary SchoolGrades: PK-5Distance: 2.3 mi
- 5/10Holly High SchoolGrades: 8-12Distance: 4.9 mi
- 7/10Davisburg Elementary SchoolGrades: PK-5Distance: 4 mi
- $319,9993 bd2 ba1.4k sqft554 Blue Water Dr, Holly, MI 48442For Sale By Owner
- $279,6004 bd1 ba1.6k sqft538 Blue Water Dr, Holly, MI 48442Off Market
- $316,1003 bd2 ba1.7k sqft586 Blue Water Dr, Holly, MI 48442Off Market
- $215,4002 bd1 ba1.2k sqft516 Blue Water Dr, Holly, MI 48442Off Market
- $251,6003 bd2 ba1k sqft565 Green Cove Dr, Holly, MI 48442Off Market
- $--4 bd2 ba1.6k sqft573 Greencove Dr, Holly, MI 48442Off Market
- $329,4004 bd2 ba1.7k sqft573 Green Cove Dr, Holly, MI 48442Off Market
- $278,4002 bd1 ba1k sqft557 Blue Water Dr, Holly, MI 48442Off Market
A local agent can set up tours, give advice and negotiate with sellers.
Similar homes
- $--3 bd3 ba2.3k sqft535 Woodruff Lake Rd, Highland, MI 48357Auction
 Auction.com 2
 - $365,0003 bd2 ba2.2k sqft1505 Hummer Lake Rd, Ortonville, MI 48462For Sale
 MLS ID #20261052184, Constance N Naber, Avera Realty. Realcomp II
 - $279,9003 bd3 ba1.9k sqft4725 Hickory Dr, Highland, MI 48356For Sale
 MLS ID #20261031111, Mary S England, England Real Estate Company. Realcomp II
 - $474,8994 bd2 ba2.1k sqft8165 Leonard Dr, Holly, MI 48442For Sale
 MLS ID #20251054497, Nicholas Tong, KW Realty Livingston. Realcomp II
 - $359,9004 bd3 ba1.7k sqft1099 Carriage Hill Dr, Fenton, MI 48430For SaleMLS ID #20261047789, Kim Heethuis, KW Realty Livingston. Realcomp II
- $309,9003 bd2 ba1.4k sqft3843 Athens Ave, Waterford, MI 48329For Sale
 MLS ID #26032503, Amber M Fox, Bellabay Realty LLC. MichRIC
 - $290,5993 bd2 ba1.9k sqft4168 McCandlish Rd, Grand Blanc, MI 48439For SaleMLS ID #20261028765, Angela Odden, Prime Real Estate & Associates. Realcomp II
- $375,0003 bd2 ba2k sqft310 Browning Dr, Howell, MI 48843For SaleMLS ID #20261056092, Todd Fedie, KW Realty Livingston. Realcomp II
- $389,9005 bd2 ba2.4k sqft4042 Burns Rd, Howell, MI 48855For SaleMLS ID #26016998, Corey McCord, Solutions Realty LLC. MichRIC
- $337,9004 bd2 ba2.3k sqft2735 N Williams Lake Rd, Waterford, MI 48329For SaleMLS ID #20261027526, Katie A Wright, Keller Williams Premier. Realcomp II
- $329,9994 bd3 ba2.5k sqft149 Laura Ln, Linden, MI 48451For SaleMLS ID #20261037012, James Kelly, Wentworth Real Estate Group. Realcomp II
- $279,9993 bd1 ba1.3k sqft2751 Marlington Rd, Waterford, MI 48329For SaleMLS ID #20261053446, Demontay Scott, EXP Z Real Estate. Realcomp II
- $345,0003 bd3 ba1.6k sqft2478 Hiller Rd, West Bloomfield, MI 48324For SaleMLS ID #20261037668, Stephen G Reynolds II, North American Real Estate LLC. Realcomp II
- $339,9004 bd2 ba1.7k sqft2349 Ellery Ave, Waterford, MI 48327For SaleMLS ID #20261036536, Monique White Pearson, EXP Realty Main. Realcomp II
- $284,9003 bd2 ba1.5k sqft5521 Independence Colony Rd, Grand Blanc, MI 48439For SaleMLS ID #20261045871, Sheree Smith, America's Premiere Realty Inc. Realcomp II
- $380,0005 bd2 ba1.7k sqft9155 Satelite Dr, White Lake, MI 48386For SaleMLS ID #26034967, Julie Mackey, Redfin Corporation. MichRIC
- $280,0003 bd2 ba1.8k sqft1121 Hollyhock Dr, Grand Blanc, MI 48439For SaleMLS ID #26029719, Christopher Bailey, Remerica United Realty. MichRIC
- $444,9004 bd3 ba2k sqft102 Forest Way, Davisburg, MI 48350For Sale
 MLS ID #50210918, Jim Loss, Loss Realty Group. MiRealSource
 - $420,0003 bd3 ba2.2k sqft6409 Hollyhock Trl, Brighton, MI 48116For SaleMLS ID #20261055703, Jody Thompson, 3DX Real Estate-Brighton. Realcomp II
- $350,0004 bd2 ba1.6k sqft7166 Alpine Dr, Linden, MI 48451For SaleMLS ID #20261039692, Chad Jozwiak, Red Oak Associates. Realcomp II
