Welcome to this charming, fully remodeled 4-bedroom home offering the perfect blend of modern comfort and peaceful lakeside living. Completely updated in 2024, this move-in-ready property sits in an exceptionally quiet and serene setting with deeded access to all-sports Lake Tipsico, including your own private dock—perfect for boating, fishing, kayaking, and year-round fun.
Step inside to an open, bright layout featuring brand-new flooring, fresh paint, stunning and sparkling clean new bathrooms, and a beautifully redesigned kitchen with center island and Stainless Steel appliances. Every major mechanical has been upgraded for peace of mind, including a new furnace, new A/C, and new water heater.
With two bedrooms on the main level, beautiful kitchen, mudroom, full bath, living room, dining room and storage, this home lives like a ranch.
The finished lower level provides valuable extra living space—ideal for a family room, home office, gym, or entertainment area.
Outside, enjoy the convenience of the oversized 2-car garage, offering plenty of room for vehicles, storage, and lake gear. Located within highly desirable Fenton Schools, this home combines comfort, style, and an unbeatable lakeside lifestyle.
A rare opportunity to own a beautifully updated home with private lake access—don’t miss it!
For sale
$474,899
8165 Leonard Dr, Holly, MI 48442
4beds
2,113sqft
:
Get pre-qualified$3,095/mo
Single Family Residence
Built in 1930
0.37 Acres Lot
$-- Zestimate®
$225/sqft
$-- HOA
What's special
- 252 days |
- 588 |
- 14 |
Zillow last checked:
Listing updated:
Listed by:
Nicholas Tong 810-227-5500,
KW Realty Livingston 810-227-5500
Source: Realcomp II,MLS#: 20251054497
Facts & features
Interior
Bedrooms & bathrooms
- Bedrooms: 4
- Bathrooms: 2
- Full bathrooms: 2
Primary bedroom
- Level: Entry
- Area: 99
- Dimensions: 9 X 11
Bedroom
- Level: Second
- Area: 117
- Dimensions: 9 X 13
Bedroom
- Level: Entry
- Area: 81
- Dimensions: 9 X 9
Bedroom
- Level: Second
- Area: 153
- Dimensions: 9 X 17
Other
- Level: Second
- Area: 60
- Dimensions: 10 X 6
Other
- Level: Entry
- Area: 80
- Dimensions: 10 X 8
Dining room
- Level: Entry
- Area: 272
- Dimensions: 16 X 17
Kitchen
- Level: Entry
- Area: 144
- Dimensions: 16 X 9
Laundry
- Level: Entry
- Area: 50
- Dimensions: 10 X 5
Library
- Level: Entry
- Area: 99
- Dimensions: 9 X 11
Living room
- Level: Entry
- Area: 450
- Dimensions: 15 X 30
Heating
- Forced Air, Natural Gas
Cooling
- Central Air
Appliances
- Laundry: Laundry Room
Features
- Basement: Unfinished
- Has fireplace: No
Interior area
- Total interior livable area: 2,113 sqft
- Finished area above ground: 2,113
Property
Parking
- Total spaces: 2.5
- Parking features: Twoand Half Car Garage, Attached, Direct Access, Electricityin Garage, Garage Door Opener
- Attached garage spaces: 2.5
Features
- Levels: One And One Half
- Stories: 1.5
- Entry location: GroundLevel
- Patio & porch: Deck
- Pool features: None
- Fencing: Fenced
- Waterfront features: Acrossthe Road Water Frontage, All Sports Lake, Dock Facilities, Lake Privileges
- Body of water: TIPSICO LAKE
Lot
- Size: 0.37 Acres
- Dimensions: 50 x 124
- Features: Wooded
Details
- Parcel number: 0630304007
- Special conditions: Short Sale No,Standard
Construction
Type & style
- Home type: SingleFamily
- Architectural style: Cape Cod,Ranch
- Property subtype: Single Family Residence
Materials
- Aluminum Siding
- Foundation: Michigan Basement
- Roof: Asphalt
Condition
- New construction: No
- Year built: 1930
- Major remodel year: 2024
Utilities & green energy
- Sewer: Septic Tank
- Water: Other, Well
Community & HOA
Community
- Subdivision: SUPRVRS 2 - ROSE TOWNSHIP
HOA
- Has HOA: No
Location
- Region: Holly
Financial & listing details
- Price per square foot: $225/sqft
- Tax assessed value: $107,670
- Annual tax amount: $4,923
- Date on market: 11/21/2025
- Cumulative days on market: 253 days
- Listing agreement: Exclusive Right To Sell
- Listing terms: Cash,Conventional,FHA
- Exclusions: Exclusion(s) Do Not Exist
Estimated market value
Not available
Estimated sales range
Not available
$2,364/mo
Price history
| Date | Event | Price |
|---|---|---|
| 7/23/2026 | Price change | $2,600-7.1%$1/sqft |
Source: Zillow Rentals Report a problem | ||
| 7/21/2026 | Price change | $474,8990%$225/sqft |
Source:  Realcomp II #20251054497 Report a problem Realcomp II #20251054497 Report a problem | ||
| 7/6/2026 | Price change | $474,900-3.1%$225/sqft |
Source: Realcomp II #20251054497 Report a problem | ||
| 5/19/2026 | Listed for rent | $2,800$1/sqft |
Source: Zillow Rentals Report a problem | ||
| 2/7/2026 | Listing removed | $2,800$1/sqft |
Source: Zillow Rentals Report a problem | ||
| 1/23/2026 | Listed for rent | $2,800+133.3%$1/sqft |
Source: Zillow Rentals Report a problem | ||
| 1/8/2026 | Price change | $489,900-2%$232/sqft |
Source: Realcomp II #20251054497 Report a problem | ||
| 12/5/2025 | Price change | $499,8000%$237/sqft |
Source: Realcomp II #20251054497 Report a problem | ||
| 11/21/2025 | Listed for sale | $499,900+467.8%$237/sqft |
Source: Realcomp II #20251054497 Report a problem | ||
| 4/29/2022 | Sold | $88,045-23.4%$42/sqft |
Source: Public Record Report a problem | ||
| 9/10/2012 | Sold | $115,000-4.1%$54/sqft |
Source:  MiRealSource #20211496 Report a problem MiRealSource #20211496 Report a problem | ||
| 6/21/2012 | Price change | $119,900-7.7%$57/sqft |
Source: RE/MAX Platinum #30013132 Report a problem | ||
| 6/9/2012 | Listing removed | $1,200$1/sqft |
Source: RE/MAX Platinum #30013132 Report a problem | ||
| 6/9/2012 | Price change | $129,900+4%$61/sqft |
Source: RE/MAX Platinum #30013132 Report a problem | ||
| 6/7/2012 | Listed for rent | $1,200$1/sqft |
Source: RE/MAX Platinum #30013132 Report a problem | ||
| 4/12/2012 | Price change | $124,900-3.8%$59/sqft |
Source: RE/MAX Platinum #30013132 Report a problem | ||
| 2/18/2012 | Price change | $129,900-0.1%$61/sqft |
Source: RE/MAX Platinum #30013132 Report a problem | ||
| 12/5/2011 | Listed for sale | $130,000-43.2%$62/sqft |
Source: Real Growth, Inc. #30010964 Report a problem | ||
| 2/26/2008 | Listing removed | $229,000$108/sqft |
Source: Number1Expert #TBG8165L Report a problem | ||
| 11/14/2007 | Listed for sale | $229,000$108/sqft |
Source: Number1Expert #TBG8165L Report a problem | ||
Public tax history
| Year | Property taxes | Tax assessment |
|---|---|---|
| 2025 | $5,122 +3.8% | $116,860 +8.5% |
| 2024 | $4,934 +259.8% | $107,670 +3.3% |
| 2023 | $1,371 +11% | $104,250 +8.2% |
| 2022 | $1,235 -0.2% | $96,350 +6.5% |
| 2021 | $1,238 | $90,460 +4% |
| 2020 | -- | $86,950 +4.1% |
| 2019 | $1,221 +3.4% | $83,510 +12.9% |
| 2018 | $1,181 +0.7% | $73,980 |
| 2017 | $1,173 | $73,980 +5.7% |
| 2016 | $1,173 | $69,990 +10% |
| 2015 | -- | $63,650 +16.4% |
| 2014 | -- | $54,700 +21.5% |
| 2011 | -- | $45,020 -14.6% |
| 2010 | $2,130 -29% | $52,740 -22.2% |
| 2009 | $2,998 +906.5% | $67,800 -40.2% |
| 2005 | $298 | $113,340 +63.8% |
| 2003 | -- | $69,210 +7.4% |
| 2002 | -- | $64,440 +75.2% |
| 2001 | $1,061 +6.5% | $36,790 +3.2% |
| 2000 | $997 | $35,650 |
Find assessor info on the county website
Monthly payment
Est. payment
Payment breakdown
Explore the cost of this home by adjusting the details. Changes won't be saved.Climate risks
Neighborhood: 48442
Nearby schools
GreatSchools rating
- 8/10State Road Elementary SchoolGrades: K-5Distance: 5 mi
- 7/10Andrew G. Schmidt Middle SchoolGrades: 6-8Distance: 5.5 mi
- 8/10Fenton Senior High SchoolGrades: 9-12Distance: 5.5 mi
- $338,5003 bd1 ba1.6k sqft8158 Leonard Dr, Holly, MI 48442Off Market
- $192,300-- bd1 ba-- sqft8176 Leonard Dr, Holly, MI 48442Off Market
- $354,0003 bd1 ba1.3k sqft8176 Leonard Dr, Holly, MI 48442Off Market
- $227,3001 bd2 ba684 sqft8150 Leonard Dr, Holly, MI 48442Off Market
- $94,4402 bd1 ba950 sqft8184 Leonard Dr, Holly, MI 48442Off Market
- $329,4003 bd1 ba965 sqft8184 Leonard Dr, Holly, MI 48442Off Market
- $845,9003 bd5 ba2.6k sqft8142 Leonard Dr, Holly, MI 48442Off Market
- $691,5003 bd3 ba3.3k sqft8216 Leonard Dr, Holly, MI 48442Sold
A local agent can set up tours, give advice and negotiate with sellers.
Similar homes
- $509,9003 bd2 ba1.8k sqft17311 Timber Crk, Holly, MI 48442For Sale

 MLS ID #20261028276, William S Bodziak Jr, Wentworth Real Estate Group. Realcomp II
 - $559,9994 bd3 ba2.3k sqft16085 Catalpa Ridge Dr, Holly, MI 48442New Construction
 MLS ID #20261048557, Jeff Glover, KW Professionals. Realcomp II
 - $440,0004 bd3 ba2.6k sqft1434 Petts Rd, Fenton, MI 48430For Sale
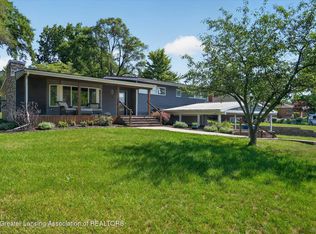 MLS ID #297455, Karen Burns, RE/MAX Real Estate Professionals Dewitt. Greater Lansing AOR
 - $332,0004 bd4 ba2.5k sqft5082 Whispering Glen Trl, Holly, MI 48442For Sale
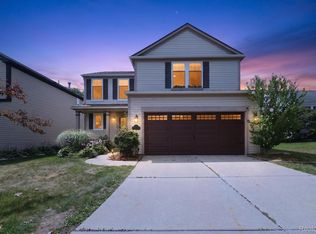 MLS ID #20261056819, Matthew Brothers, The Brand Real Estate. Realcomp II
 - $424,9004 bd3 ba1.8k sqft423 Sunset St, White Lake, MI 48383For SaleMLS ID #20261045436, Darlene Hamilton, Team Hamilton Real Estate. Realcomp II
- $474,9004 bd3 ba1.8k sqftLOT 21 Lockerbie Ln, Hartland, MI 48353New ConstructionRealcomp II
- $459,9004 bd3 ba2.6k sqft9055 Hegel Rd, Goodrich, MI 48438For SaleMLS ID #20261040266, Natalie Fox, Red Fox Realty LLC. Realcomp II
- $389,9005 bd2 ba2.4k sqft4042 Burns Rd, Howell, MI 48855For Sale
 MLS ID #26016998, Corey McCord, Solutions Realty LLC. MichRIC
 - $470,0004 bd3 ba2.3k sqft1427 Trailside Blvd, Wixom, MI 48393For SaleMLS ID #20261036869, Michelle M Shuler, Keller Williams Premier. Realcomp II
- $469,9004 bd3 ba2.2k sqft6044 Lahring Rd, Linden, MI 48451New ConstructionRealcomp II
- $525,0005 bd3 ba3k sqft1330 Meadow Green Ln, Linden, MI 48451For SaleMLS ID #20261043553, Adam Haffajee, C2C Real Estate Group. Realcomp II
- $489,9004 bd3 ba2k sqftLOT 30 Lockerbie Ln, Hartland, MI 48353New ConstructionRealcomp II
- $435,0003 bd3 ba2.1k sqft9065 Autumnglo Dr, Clarkston, MI 48348For Sale
 MLS ID #50209580, Laura Daniels, Real Estate One Clinton. MiRealSource
 - $459,9003 bd2 ba1.7k sqft9780 Klais Rd, Clarkston, MI 48348For SaleMLS ID #50209734, Michael Donelson, Realty Executives Home Towne Shelby. MiRealSource
- $699,9954 bd3 ba2.8k sqft9360 Lexford Way, Brighton, MI 48114For SaleMLS ID #26038717, Gary Reggish, Remerica United Realty. MichRIC
- $619,9954 bd3 ba1.9k sqft3515 Highland Blvd, Highland, MI 48356For SaleMLS ID #20261042740, Ron Yarbrough, Avera Realty. Realcomp II
- $450,0003 bd3 ba2.2k sqft2718 Sexton Rd, Howell, MI 48843For SaleMLS ID #20261014287, Sarah Dovin, 3DX Real Estate-Brighton. Realcomp II
- $439,9004 bd2 ba2k sqft5528 Lahring Rd, Linden, MI 48451New ConstructionRealcomp II
- from $470,0654 bd3 ba2k sqftIntegrity 2000 Plan, Highland Reserve, Hartland, MI 48353New ConstructionAllen Edwin Homes
- $489,0004 bd3 ba2.5k sqft8080 Peninsula Cir, Grand Blanc, MI 48439New ConstructionMLS ID #50208899, Tammy Lord, REMAX Edge. MiRealSource
