AGGRESSIVE NEW PRICE! DON'T MISS THIS CLARKSTON GEM! Welcome to this beautiful home nestled on a private 1.48-acre wooded lot. NO HOA! Offering 3 bedrooms, 2.5 bathrooms, and a possible 4th bedroom or home office on the main floor, this home provides flexible living space to fit your needs. Enjoy the peaceful setting with mature trees, abundant privacy, and a fenced backyard perfect for pets, play, or entertaining. Recent updates include a new AC system and new hot water heater. The insulated 3-car, 792 sqft garage is equipped with its own separate furnace making it ideal for vehicles, storage, hobbies, or a workshop year-round. Located in the highly desirable Clarkston School District, this property combines privacy, space, and convenience in one exceptional package. All room sizes are estimated. Buyer and buyer's agent to verify all information, measurements, and dimensions.
For sale
Price cut: $24.9K (6/23)
$435,000
9065 Autumnglo Dr, Clarkston, MI 48348
3beds
2,104sqft
:
Get pre-qualified$3,653/mo
Single Family Residence
Built in 1979
1.48 Acres Lot
$429,400 Zestimate®
$207/sqft
$-- HOA
What's special
- 56 days |
- 2,808 |
- 190 |
Zillow last checked:
Listing updated:
Listed by:
Laura Daniels 586-909-5477,
Real Estate One Clinton 586-783-7888
Source: MiRealSource,MLS#: 50209580 Originating MLS: MiRealSource
Originating MLS: MiRealSourceFacts & features
Interior
Bedrooms & bathrooms
- Bedrooms: 3
- Bathrooms: 3
- Full bathrooms: 2
- 1/2 bathrooms: 1
Bedroom 1
- Level: Second
- Area: 273
- Dimensions: 21 x 13
Bedroom 2
- Level: Second
- Area: 154
- Dimensions: 11 x 14
Bedroom 3
- Level: Second
- Area: 132
- Dimensions: 11 x 12
Bathroom 1
- Level: First
Bathroom 2
- Level: Second
Family room
- Area: 405
- Dimensions: 27 x 15
Heating
- Forced Air, Natural Gas
Cooling
- Central Air
Appliances
- Included: Dishwasher, Dryer, Microwave, Range/Oven, Refrigerator, Washer, Water Softener Owned, Gas Water Heater
Features
- Walk-In Closet(s)
- Has basement: Yes
- Number of fireplaces: 1
- Fireplace features: Living Room
Interior area
- Total structure area: 2,789
- Total interior livable area: 2,104 sqft
- Finished area above ground: 2,104
- Finished area below ground: 0
Property
Parking
- Total spaces: 3
- Parking features: 3 or More Spaces, Garage, Attached, Electric in Garage, Garage Door Opener, Heated Garage
- Attached garage spaces: 3
Features
- Levels: Two
- Stories: 2
- Patio & porch: Deck
- Fencing: Fenced
- Frontage type: Road
- Frontage length: 160
Lot
- Size: 1.48 Acres
- Dimensions: 63162
- Features: Deep Lot - 150+ Ft., Wooded, Irregular Lot
Details
- Parcel number: 0702278007
- Zoning description: Residential
- Special conditions: Private
Construction
Type & style
- Home type: SingleFamily
- Architectural style: Contemporary
- Property subtype: Single Family Residence
Materials
- Wood Siding
- Foundation: Basement
Condition
- New construction: No
- Year built: 1979
Utilities & green energy
- Sewer: Septic Tank
- Water: Private Well
Community & HOA
Community
- Subdivision: Greentree Farms
HOA
- Has HOA: No
Location
- Region: Clarkston
Financial & listing details
- Price per square foot: $207/sqft
- Tax assessed value: $345,380
- Annual tax amount: $4,562
- Date on market: 5/31/2026
- Cumulative days on market: 57 days
- Listing agreement: Exclusive Right To Sell
- Listing terms: Cash,Conventional
Estimated market value
$429,400
$408,000 - $451,000
$3,025/mo
Price history
| Date | Event | Price |
|---|---|---|
| 6/23/2026 | Price change | $435,000-5.4%$207/sqft |
Source:  MiRealSource #50209580 Report a problem MiRealSource #50209580 Report a problem | ||
| 6/11/2026 | Price change | $459,900-3.2%$219/sqft |
Source: MiRealSource #50209580 Report a problem | ||
| 6/4/2026 | Listed for sale | $475,000+48.5%$226/sqft |
Source: MiRealSource #50209580 Report a problem | ||
| 12/12/2017 | Listing removed | $319,900$152/sqft |
Source: RE/MAX Real Estate Professionals #219366 Report a problem | ||
| 12/12/2017 | Pending sale | $319,900+4.9%$152/sqft |
Source: RE/MAX Real Estate Professionals #219366 Report a problem | ||
| 12/8/2017 | Sold | $305,000-4.7%$145/sqft |
Source:  Greater Lansing AOR #219366 Report a problem Greater Lansing AOR #219366 Report a problem | ||
| 9/20/2017 | Price change | $319,900-3%$152/sqft |
Source: RE/MAX Real Estate Professionals #219366 Report a problem | ||
| 7/13/2017 | Listed for sale | $329,900+26.9%$157/sqft |
Source: RE/MAX Real Estate Pros West #218026 Report a problem | ||
| 1/15/2015 | Listing removed | $259,900$124/sqft |
Source: Keller Williams - Clarkston #30041787 Report a problem | ||
| 12/24/2014 | Pending sale | $259,900+4.8%$124/sqft |
Source: Keller Williams - Clarkston #30041787 Report a problem | ||
| 12/23/2014 | Sold | $248,000-4.6%$118/sqft |
Source: MiRealSource #20421948 Report a problem | ||
| 10/1/2014 | Listed for sale | $259,900+2.4%$124/sqft |
Source: Keller Williams Realty Gateway #30041787 Report a problem | ||
| 7/17/2002 | Sold | $253,900$121/sqft |
Source: Public Record Report a problem | ||
Public tax history
| Year | Property taxes | Tax assessment |
|---|---|---|
| 2025 | $4,443 +5.9% | $172,690 +7.9% |
| 2024 | $4,194 +5% | $160,010 +17.7% |
| 2023 | $3,994 +2.2% | $135,930 +7.2% |
| 2022 | $3,909 +1% | $126,830 -8.1% |
| 2021 | $3,870 | $137,980 +1.1% |
| 2020 | -- | $136,500 +0.4% |
| 2019 | -- | $136,000 +10.1% |
| 2018 | $3,328 +0.4% | $123,500 +15.4% |
| 2015 | $3,314 | $107,000 +7.5% |
| 2014 | -- | $99,500 +14.5% |
| 2011 | -- | $86,900 -8.7% |
| 2010 | -- | $95,200 -17.3% |
| 2009 | -- | $115,100 -5.5% |
| 2003 | -- | $121,800 +4.1% |
| 2002 | -- | $117,000 +27.1% |
| 2001 | -- | $92,050 +1.3% |
| 2000 | $2,397 | $90,890 |
Find assessor info on the county website
Monthly payment
Est. payment
Payment breakdown
Explore the cost of this home by adjusting the details. Changes won't be saved.Climate risks
Neighborhood: 48348
Nearby schools
GreatSchools rating
- 8/10Springfield Plains Elementary SchoolGrades: PK-5Distance: 1.8 mi
- 3/10Clarkston Junior High SchoolGrades: 7-12Distance: 4.9 mi
- 9/10Clarkston High SchoolGrades: 7-12Distance: 5 mi
Schools provided by the listing agent
- Elementary: Springfield Plains
- Middle: Clarkston Middle School
- High: Clarkston High School
- District: Clarkston Comm School District
Source: MiRealSource. This data may not be complete. We recommend contacting the local school district to confirm school assignments for this home.
- $610,0004 bd3 ba2.9k sqft9033 Autumnglo Dr, Clarkston, MI 48348Off Market
- $446,0003 bd2 ba2.3k sqft9994 Greentree Dr, Clarkston, MI 48348Off Market
- $450,3003 bd2 ba2k sqft9980 Greentree Dr, Clarkston, MI 48348Off Market
- $434,3004 bd3 ba2.1k sqft10035 Springtime Cir, Clarkston, MI 48348Off Market
- $530,8005 bd5 ba2.5k sqft9971 Misty Ridge Cir, Clarkston, MI 48348Off Market
- $631,4003 bd2 ba3.2k sqft9070 Autumnglo Dr, Clarkston, MI 48348Off Market
- $461,7003 bd4 ba2.1k sqft9989 Misty Ridge Cir, Clarkston, MI 48348Off Market
- $324,7003 bd1 ba1.7k sqft9098 Autumnglo Dr, Clarkston, MI 48348Off Market
A local agent can set up tours, give advice and negotiate with sellers.
Similar homes
- $459,9003 bd2 ba1.7k sqft9780 Klais Rd, Clarkston, MI 48348For Sale
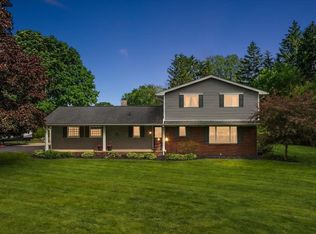
 MLS ID #50209734, Michael Donelson, Realty Executives Home Towne Shelby. MiRealSource
 - $365,0003 bd2 ba2.2k sqft1505 Hummer Lake Rd, Ortonville, MI 48462For Sale
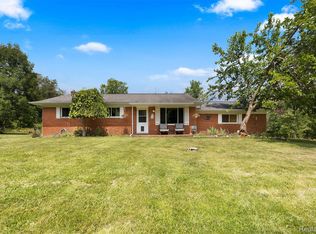
 MLS ID #20261052184, Constance N Naber, Avera Realty. Realcomp II
 - $424,9004 bd3 ba1.8k sqft423 Sunset St, White Lake, MI 48383For Sale
 MLS ID #20261045436, Darlene Hamilton, Team Hamilton Real Estate. Realcomp II
 - $440,0004 bd3 ba2.6k sqft1434 Petts Rd, Fenton, MI 48430For Sale
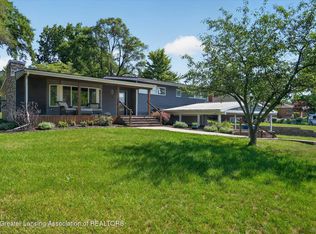 MLS ID #297455, Karen Burns, RE/MAX Real Estate Professionals Dewitt. Greater Lansing AOR
 - $459,9004 bd3 ba2.6k sqft9055 Hegel Rd, Goodrich, MI 48438For SaleMLS ID #20261040266, Natalie Fox, Red Fox Realty LLC. Realcomp II
- $--3 bd3 ba2.3k sqft535 Woodruff Lake Rd, Highland, MI 48357AuctionAuction.com 2
- $449,9004 bd3 ba2.2k sqft7806 Circle Blvd, West Bloomfield, MI 48323For SaleBerkshire Hathaway HomeServices Michigan and Northern Indiana Real Estate
- $400,0004 bd3 ba2.1k sqft399 Quail Ridge Ct, Waterford, MI 48327For Sale
 MLS ID #26022107, Kelly Gwisdala, Remerica United Realty. MichRIC
 - $459,9003 bd3 ba2.5k sqft16073 Silverwood Dr, Fenton, MI 48430For SaleMLS ID #20261052790, Bradley Swadling, Allstate Properties.com. Realcomp II
- $380,0005 bd2 ba1.7k sqft9155 Satelite Dr, White Lake, MI 48386For SaleMLS ID #26034967, Julie Mackey, Redfin Corporation. MichRIC
- $539,0005 bd3 ba2.9k sqft126 Parker Ln, Ortonville, MI 48462For SaleMLS ID #50215130, Michelle Carey, Century 21 Professionals Sterling Heights. MiRealSource
- $425,0003 bd2 ba1.7k sqft1430 Rossdale Dr, Waterford, MI 48328For SaleMLS ID #20261054608, Kelly Lauderbaugh, Wentworth Real Estate Group. Realcomp II
- $399,9005 bd3 ba2.2k sqft1255 Glendale Ave, Burton, MI 48509For SaleMLS ID #20261039194, Eric Stamm, Eric Stamm Team Real Estate. Realcomp II
- $424,9004 bd3 ba2.1k sqft8101 Peninsula Cir, Grand Blanc, MI 48439For SaleMLS ID #50209866, Jessica Weeks, Keller Williams First. MiRealSource
- $290,0004 bd2 ba1.7k sqft3923 Percy King Rd, Waterford, MI 48329For SaleMLS ID #20261056945, Stacey L Taylor, @properties Christie's Int'l R E Clarkston. Realcomp II
- $400,0004 bd3 ba2.1k sqft3801 Glen Hills Dr, Hartland, MI 48353For SaleMLS ID #20251042044, Spencer Rivas, KW Realty Livingston. Realcomp II
- $250,0003 bd2 ba1.6k sqft6030 E Hill Rd, Grand Blanc, MI 48439For SaleMLS ID #20261054923, Daniel Hunt, The Exchange Real Estate CO. Realcomp II
- $374,9003 bd2 ba1.7k sqft4069 Loch Dr, Highland, MI 48357For SaleMLS ID #20261050646, Carley R Page, Cary Real Estate. Realcomp II
- $389,0003 bd2 ba1.9k sqft3036 Shawnee Ln, Waterford, MI 48329For SaleMLS ID #20261030016, Jacob Fortner, @properties Christie's Int'l R E Rochester. Realcomp II
- $415,0004 bd2 ba2.1k sqft415 Edgewood Pass, Fenton, MI 48430For SaleMLS ID #26034453, Frances Chyo, Polka Dot Realty. MichRIC
