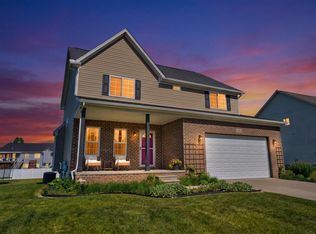
Beautifully updated 4-bedroom, 2.5-bath home in a peaceful, private setting just a short walk from downtown Fenton! This move-in-ready home features a spacious living area with a cozy gas fireplace, an updated kitchen with a walk-in pantry, and a large primary suite with a walk-in closet. All four bedrooms are located upstairs, with abundant storage throughout. Recent updates include fresh interior paint and new carpeting. Relax on the backyard patio and enjoy frequent visits from local wildlife in this serene setting. The perfect combination of privacy, modern updates, and convenient access to downtown Fenton's shops, restaurants, and parks. BATVAI
Active
Price cut: $15.1K (8/7)
$399,900
415 Edgewood Pass, Fenton, MI 48430
4beds
2,108sqft
Single Family Residence
Built in 2018
7,840 Square Feet Lot
$-- Zestimate®
$190/sqft
$8/mo HOA
What's special
- 82 days
- 660
- 52
Zillow last checked:
Listing updated:
Listed by:
Frances Chyo 734-717-3173,
Polka Dot Realty 586-216-4739
Source: MichRIC,MLS#: 26034453
Facts & features
Interior
Bedrooms & bathrooms
- Bedrooms: 4
- Bathrooms: 2
- Full bathrooms: 2
Primary bedroom
- Level: Upper
- Area: 224
- Dimensions: 16.00 x 14.00
Bedroom 2
- Level: Upper
- Area: 99
- Dimensions: 11.00 x 9.00
Bedroom 3
- Level: Upper
- Area: 126
- Dimensions: 14.00 x 9.00
Bedroom 4
- Level: Upper
- Area: 99
- Dimensions: 11.00 x 9.00
Bathroom 1
- Level: Main
- Area: 30
- Dimensions: 6.00 x 5.00
Bathroom 2
- Level: Upper
- Area: 50
- Dimensions: 10.00 x 5.00
Bathroom 3
- Level: Upper
- Area: 40
- Dimensions: 10.00 x 4.00
Kitchen
- Level: Main
- Area: 150
- Dimensions: 15.00 x 10.00
Laundry
- Level: Upper
- Area: 35
- Dimensions: 7.00 x 5.00
Living room
- Level: Main
- Area: 304
- Dimensions: 19.00 x 16.00
Heating
- Forced Air
Cooling
- Central Air
Appliances
- Included: Cooktop, Dishwasher, Disposal, Microwave, Oven, Water Softener Owned
- Laundry: Upper Level
Features
- Pantry
- Basement: Full
- Number of fireplaces: 1
- Fireplace features: Gas Log, Living Room
Interior area
- Total structure area: 2,108
- Total interior livable area: 2,108 sqft
- Finished area below ground: 0
Property
Parking
- Total spaces: 2.5
- Parking features: Garage Faces Front, Garage Door Opener, Attached
- Garage spaces: 2.5
Features
- Stories: 2
Lot
- Size: 7,840 Square Feet
- Dimensions: 70 x 105 x 73 x 121
Details
- Parcel number: 5325605001
Construction
Type & style
- Home type: SingleFamily
- Architectural style: Colonial
- Property subtype: Single Family Residence
Materials
- Stone, Vinyl Siding
- Roof: Asphalt
Condition
- New construction: No
- Year built: 2018
Utilities & green energy
- Sewer: Public Sewer
- Water: Public
Community & HOA
HOA
- Has HOA: Yes
- Services included: Other
- HOA fee: $100 annually
Location
- Region: Fenton
Financial & listing details
- Price per square foot: $190/sqft
- Tax assessed value: $196,400
- Annual tax amount: $8,861
- Date on market: 7/10/2026
- Listing terms: Cash,FHA,VA Loan,Conventional
- Road surface type: Paved
Estimated market value
Not available
Estimated sales range
Not available
$2,874/mo
Price history
| Date | Event | Price |
|---|---|---|
| 8/7/2026 | Price change | $399,900-3.6%$190/sqft |
Source:  MichRIC #26034453 Report a problem MichRIC #26034453 Report a problem | ||
| 7/10/2026 | Listed for sale | $415,000+27.7%$197/sqft |
Source: MichRIC #26034453 Report a problem | ||
| 2/13/2024 | Sold | $325,000-5.8%$154/sqft |
Source:  Realcomp II #20230101151 Report a problem Realcomp II #20230101151 Report a problem | ||
| 1/10/2024 | Pending sale | $345,000$164/sqft |
Source: Realcomp II #20230101151 Report a problem | ||
| 12/14/2023 | Price change | $345,000-1.4%$164/sqft |
Source: Realcomp II #20230101151 Report a problem | ||
| 12/1/2023 | Listed for sale | $350,000+13.3%$166/sqft |
Source: Realcomp II #20230101151 Report a problem | ||
| 10/18/2023 | Listing removed | -- |
Source: Realcomp II #20230087871 Report a problem | ||
| 10/16/2023 | Price change | $309,000-3.4%$147/sqft |
Source: Realcomp II #20230087871 Report a problem | ||
| 10/14/2023 | Listed for sale | $319,900+17.9%$152/sqft |
Source: Realcomp II #20230087871 Report a problem | ||
| 8/22/2023 | Sold | $271,262+23.3%$129/sqft |
Source: Public Record Report a problem | ||
| 9/23/2017 | Sold | $220,000$104/sqft |
Source: Agent Provided Report a problem | ||
Public tax history
| Year | Property taxes | Tax assessment |
|---|---|---|
| 2025 | $6,450 | $196,400 +5.8% |
| 2024 | -- | $185,700 |
| 2023 | -- | -- |
| 2022 | -- | $142,100 +2.9% |
| 2021 | -- | $138,100 +7.4% |
| 2020 | -- | $128,600 +6.4% |
| 2019 | -- | $120,900 +867.2% |
| 2018 | $483 | $12,500 |
Find assessor info on the county website
Monthly payment
Est. payment
Payment breakdown
Explore the cost of this home by adjusting the details. Changes won't be saved.Climate risks
Neighborhood: 48430
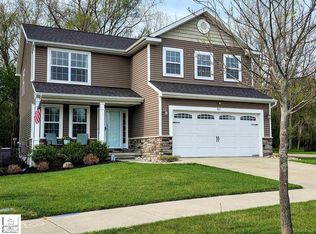
Similar homes
- $399,0003 bd3 ba2.2k sqft11383 Whispering Pines Trl, Fenton, MI 48430For Sale
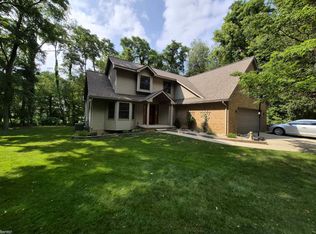
 MLS ID #50217793, Jim Sakalis, Keller Williams First. MiRealSource
 - $424,9003 bd3 ba2.5k sqft16073 Silverwood Dr, Fenton, MI 48430For Sale
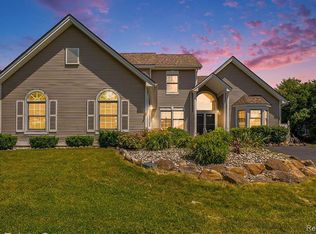
 MLS ID #20261052790, Bradley Swadling, Allstate Properties.com. Realcomp II
 - $329,9003 bd2 ba1.5k sqft13331 Crane Ridge Dr, Fenton, MI 48430For Sale
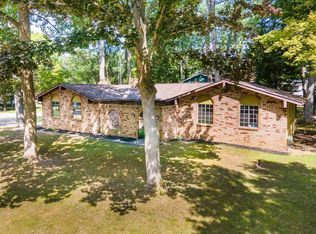 MLS ID #50220009, Clint B Carlson, The Mallory Corporation. MiRealSource
 - $394,9004 bd3 ba2.1k sqft8101 Peninsula Cir, Grand Blanc, MI 48439For Sale
 MLS ID #50209866, Jessica Weeks, Keller Williams First. MiRealSource
 - $349,9004 bd3 ba2k sqft635 Rockway Dr, Linden, MI 48451For Sale
 MLS ID #26038019, Mandy Dobrik, Vision Realty Centers, LLC. MichRIC
 - $386,9004 bd4 ba2.7k sqft13063 Seymour Rd, Gaines, MI 48436For SaleMLS ID #20261065536, Stacy Daul, Berkshire Hathaway HomeServices Michigan Real Est. Realcomp II
- $225,0003 bd2 ba1.3k sqft880 N East St, Fenton, MI 48430For SaleMLS ID #50213327, Lindsey Olrich, Keller Williams First. MiRealSource
- $429,9004 bd2 ba2k sqft5528 Lahring Rd, Linden, MI 48451New ConstructionRealcomp II
- $477,5004 bd3 ba3k sqft16543 Bedington Dr, Linden, MI 48451For SaleMLS ID #20261077860, Vanessa MacDonald, Century 21 Signature Realty. Realcomp II
- $439,9004 bd3 ba2.2k sqft8376 Oak Ridge Dr, Goodrich, MI 48438For SaleMLS ID #50221287, Michael J Davidson, REMAX Right Choice. MiRealSource
- $419,9005 bd3 ba2.5k sqft7157 Westminster Cir, Grand Blanc, MI 48439For SaleMLS ID #20261055295, Aletha Bills, Times Realty, LLC. Realcomp II
- $439,9004 bd3 ba3k sqft2295 Hidden Forest Dr #47, Grand Blanc, MI 48439For SaleMLS ID #50220333, Rob Moen, Keller Williams First. MiRealSource
- $409,9003 bd3 ba2.3k sqft7302 Geraldine Cir, Swartz Creek, MI 48473For SaleMLS ID #20261061003, Tamira Newman, The Agency of Gateway. Realcomp II
- $525,0004 bd4 ba1.9k sqft7490 Ledgewood Dr, Fenton, MI 48430For SaleMLS ID #26045905, Austin Thompson, Keller Williams Ann Arbor Mrkt. MichRIC
- $374,9003 bd2 ba2.2k sqft4713 Desert Bridge Ct, Highland, MI 48356For SaleMLS ID #20261075652, Dustin Owens, Century 21 Professionals Clarkston. Realcomp II
- $399,0003 bd2 ba2.5k sqft4240 E Commerce Rd, Commerce Township, MI 48382For SaleMLS ID #26046776, Jamie Caldwell, Howard Hanna Real Estate. MichRIC
- $450,0004 bd4 ba3.1k sqft6382 Acorn Way, Linden, MI 48451For SaleMLS ID #20261068154, Jacob Worthington, Wentworth Real Estate Group. Realcomp II
- $390,0003 bd4 ba2.3k sqft7403 Pine Creek Trl, Waterford, MI 48327For SaleMLS ID #26048378, James Iodice, Coldwell Banker Professionals. MichRIC
