Perched on one of the most coveted “outside” homesites in Harstene Pointe, this extraordinary west-facing retreat captures breathtaking panoramic views of Olympic Mountains, sparkling Puget Sound, and scenic Pickering Passage. From unforgettable sunsets to soaring eagles, marine wildlife, and periodic orca sightings from your wraparound deck, this is Pacific Northwest living at its finest. Thoughtfully updated and impeccably maintained, this 2,112 sq ft home offers 3 bedrooms, 3 baths, and comfortable accommodations for up to eight. A 2022 renovation brought fresh sophistication throughout, including a beautifully remodeled kitchen with all new appliances, updated bathrooms, new flooring, and custom window coverings. Walls of windows in both the great room and kitchen frame the water and mountain views. The spacious primary suite offers added convenience, while the attached two-bay garage features oversized built-in workbenches and overhead kayak storage. An attached 8x12 utility shed with attic storage is perfect for crab pots, clamming gear, inflatables, beach toys, and more. A durable metal roof installed in 2009 adds peace of mind. Enjoy exclusive access to Harstene Pointe’s private beach, marina, trails, clubhouse, sport courts, and some of the finest geoduck digging anywhere. Rarely does an outside property with views, privacy, and updates like this become available.
Sold
Listed by: Windermere PeninsulaProperties • Lori Anderson
Bought with: ZNonMember-Office-MLS
$909,225
547 E Pointes Drive W, Shelton, WA 98584
3beds
2,112sqft
Single Family Residence
Built in 1990
4,791 Square Feet Lot
$909,300 Zestimate®
$431/sqft
$2,430 Estimated rent
Home value
$909,300
$837,000 - $991,000
$2,430/mo
Zestimate® history
Owner options
List your home for rent
$2,430/mo
Rent Zestimate®
Find your next renter with Zillow Rental Manager. Plus, with online applications, you can quickly screen prospective tenants – for free.
$2,430/mo
Rent Zestimate®
Refinance and save
$5,534/mo
Est. payment
Refinancing to a lower rate could help reduce your monthly payments and save thousands over the life of the loan.
$5,534/mo
Est. payment
Explore your selling options
Work with a Zillow partner agent
Leverage their expertise and Zillow's premium Showcase listings to get your home seen by more buyers.
Get startedList with your own agent
Get your home in front of millions of buyers by listing it on Zillow.
Learn how to do itSell it yourself
Take full control of how buyers see your home on Zillow by listing For Sale by Owner (FSBO).
List your homeWhat's special
Wraparound deckUpdated bathroomsSpacious primary suiteDurable metal roofNew flooringWest-facing retreatCustom window coverings
Zillow last checked:
Listing updated:
Listed by:
Lori Anderson,
Windermere PeninsulaProperties,
Emily Addis,
Windermere PeninsulaProperties
Bought with:
Unrepresentd ZDefault
ZNonMember-Office-MLS
Source: NWMLS as distributed by MLS GRID,MLS#: 2526918
Facts & features
Interior
Bedrooms & bathrooms
- Bedrooms: 3
- Bathrooms: 3
- Full bathrooms: 1
- 3/4 bathrooms: 2
Primary bedroom
- Level: Second
Bedroom
- Level: Second
Bedroom
- Level: Lower
Bathroom full
- Level: Second
Bathroom three quarter
- Level: Second
Bathroom three quarter
- Level: Lower
Bonus room
- Level: Lower
Dining room
- Level: Second
Entry hall
- Level: Split
Kitchen with eating space
- Level: Second
Living room
- Level: Second
Utility room
- Level: Lower
Heating
- Fireplace, Baseboard, Stove/Free Standing, Wall Furnace, Electric, Wood
Cooling
- None
Appliances
- Included: Disposal, Dryer, Microwave, Refrigerator, Stove(s)/Range(s), Trash Compactor, Washer, Dryer(s), Garbage Disposal, Microwave(s), Refrigerator(s), Washer(s), Water Heater: Electric, Water Heater Location: Laundry Room
Features
- Bath Off Primary, Ceiling Fan(s), Dining Room
- Flooring: Vinyl Plank, Carpet
- Windows: Dbl Pane/Storm Window, Skylight(s)
- Basement: Daylight,Finished
- Number of fireplaces: 1
- Fireplace features: Wood Burning, Upper Level: 1, Fireplace
Interior area
- Total structure area: 2,112
- Total interior livable area: 2,112 sqft
Property
Parking
- Total spaces: 2
- Parking features: Driveway, Attached Garage, Off Street
- Has attached garage: Yes
- Covered spaces: 2
Features
- Levels: Multi/Split
- Entry location: Split
- Patio & porch: Bath Off Primary, Ceiling Fan(s), Dbl Pane/Storm Window, Dining Room, Fireplace, Skylight(s), Vaulted Ceiling(s), Walk-In Closet(s), Water Heater
- Has view: Yes
- View description: Bay, Mountain(s), Sea, See Remarks, Sound, Territorial
- Has water view: Yes
- Water view: Bay,Sea,Sound
Lot
- Size: 4,791 Square Feet
- Features: Paved, Cable TV, Deck, High Speed Internet, Outbuildings, Patio, Shop
- Topography: Level
- Residential vegetation: Brush, Wooded
Details
- Parcel number: 121195300164
- Special conditions: Standard
Construction
Type & style
- Home type: SingleFamily
- Architectural style: Split Entry
- Property subtype: Single Family Residence
Materials
- Wood Siding, Wood Products
- Foundation: Poured Concrete
- Roof: Metal
Condition
- Very Good
- Year built: 1990
Utilities & green energy
- Electric: Company: PUD #3
- Sewer: Sewer Connected, Company: Harstene Pointe
- Water: Community, Public, Company: Harstene Pointe
- Utilities for property: Direct Tv, Century Link
Community & HOA
Community
- Features: Athletic Court, Boat Launch, CCRs, Clubhouse, Gated, Park, Playground, Trail(s)
- Subdivision: Hartstene Pointe
HOA
- Services included: Common Area Maintenance, Road Maintenance, See Remarks, Snow Removal
- HOA fee: $142 monthly
- HOA phone: 360-426-2300
Location
- Region: Shelton
Financial & listing details
- Price per square foot: $431/sqft
- Annual tax amount: $5,253
- Date on market: 7/5/2026
- Cumulative days on market: 17 days
- Listing terms: Conventional
- Inclusions: Dryer(s), Garbage Disposal, Microwave(s), Refrigerator(s), Stove(s)/Range(s), Trash Compactor, Washer(s)
Price history
| Date | Event | Price |
|---|---|---|
| 7/10/2026 | Sold | $909,225-2.8%$431/sqft |
Source:  NWMLS as distributed by MLS GRID #2526918 Report a problem NWMLS as distributed by MLS GRID #2526918 Report a problem | ||
| 5/26/2026 | Pending sale | $935,000$443/sqft |
Source: NWMLS as distributed by MLS GRID #2526918 Report a problem | ||
| 5/20/2026 | Listed for sale | $935,000+246.3%$443/sqft |
Source: NWMLS as distributed by MLS GRID #2526918 Report a problem | ||
| 3/20/2001 | Sold | $270,000$128/sqft |
Source: NWMLS as distributed by MLS GRID #21006648 Report a problem | ||
Public tax history
Tax history is unavailable.
Neighborhood: 98584
Nearby homes
- $--0.25 Acres562 E Pointes Dr W #72, Shelton, WA 98584Off Market
- $225,0004,791.6 Square Feet559 E Pointes Dr W, Shelton, WA 98584Lot/Land

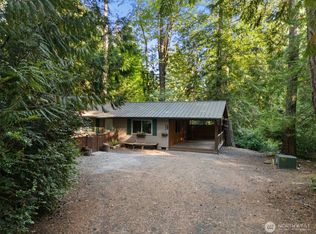
- $278,0002 bd1 ba768 sqft590 E Pointes Dr W, Shelton, WA 98584Sold
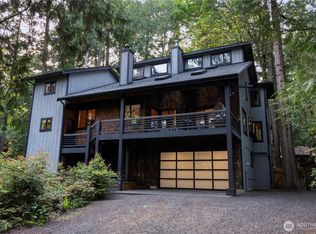
- $900,0005 bd5 ba3.9k sqft397 E Pointes Dr E, Shelton, WA 98584Sold
- $--6,534 Square Feet399 E Pointes Dr E, Shelton, WA 98584Off Market
- $105,0006,534 Square Feet395 Pointes Dr E, Shelton, WA 98584Sold
- $584,8003 bd3 ba2.8k sqft519 E Pointes Dr, Shelton, WA 98584Off Market
- $525,0003 bd2 ba1.7k sqft436 E Pointes Dr E, Shelton, WA 98584Sold
Nearby schools
GreatSchools rating
- 4/10Pioneer Elementary SchoolGrades: PK-5Distance: 7.3 mi
- 2/10Pioneer Intermediate/Middle SchoolGrades: 6-8Distance: 7.5 mi
Get a cash offer in 3 minutes
Find out how much your home could sell for in as little as 3 minutes with a no-obligation cash offer.
Estimated market value
$909,300
Get a cash offer in 3 minutes
Find out how much your home could sell for in as little as 3 minutes with a no-obligation cash offer.
Estimated market value
$909,300
- Washington
- Mason County
- Shelton
- 98584
- 547 E Pointes Drive W
Nearby cities
Nearby zip codes
Other Shelton Topics
