Your Private Escape Starts Here - Enjoy the beach lifestyle in this impeccably maintained home in Harstene Pointe’s gated community. This cozy retreat features a spacious & private deck perfect for entertaining, complete with a fire pit, seating, and a large grill. French doors open to the main level to extend the party inside. Upstairs features a large family room with a wet bar, a 3/4 bath, and two large bedrooms. Two-car garage + ample parking on site. Community amenities include a pool, clubhouse, tennis courts, miles of private beaches and trails, picnic areas, and 24/7 security. The home is being sold fully furnished, ready when you are, the perfect turnkey retreat. The golf cart is for sale and not included in the selling price.
Sold
Listed by: Coldwell Banker Bain • Rhonda Roxann Smith
Bought with: Windermere Real Estate Co.
$525,000
436 E Pointes Drive E, Shelton, WA 98584
3beds
1,738sqft
Single Family Residence
Built in 1995
6,534 Square Feet Lot
$526,400 Zestimate®
$302/sqft
$2,303 Estimated rent
Home value
$526,400
$421,000 - $658,000
$2,303/mo
Zestimate® history
Owner options
List your home for rent
$2,303/mo
Rent Zestimate®
Find your next renter with Zillow Rental Manager. Plus, with online applications, you can quickly screen prospective tenants – for free.
$2,303/mo
Rent Zestimate®
Refinance and save
$3,537/mo
Est. payment
Refinancing to a lower rate could help reduce your monthly payments and save thousands over the life of the loan.
$3,537/mo
Est. payment
Explore your selling options
Work with a Zillow partner agent
Leverage their expertise and Zillow's premium Showcase listings to get your home seen by more buyers.
Get startedList with your own agent
Get your home in front of millions of buyers by listing it on Zillow.
Learn how to do itSell it yourself
Take full control of how buyers see your home on Zillow by listing For Sale by Owner (FSBO).
List your homeWhat's special
Zillow last checked:
Listing updated:
Listed by:
Rhonda Roxann Smith,
Coldwell Banker Bain
Bought with:
Brian Griffin, 48424
Windermere Real Estate Co.
Source: NWMLS as distributed by MLS GRID,MLS#: 2373259
Facts & features
Interior
Bedrooms & bathrooms
- Bedrooms: 3
- Bathrooms: 2
- Full bathrooms: 1
- 3/4 bathrooms: 1
- Main level bathrooms: 1
- Main level bedrooms: 1
Bedroom
- Level: Main
Bathroom full
- Level: Main
Dining room
- Level: Main
Entry hall
- Level: Main
Kitchen with eating space
- Level: Main
Living room
- Level: Main
Utility room
- Level: Garage
Heating
- Fireplace, Stove/Free Standing, Wall Unit(s), Electric, Propane
Cooling
- Ductless
Appliances
- Included: Dishwasher(s), Disposal, Dryer(s), Microwave(s), Refrigerator(s), Stove(s)/Range(s), Washer(s), Garbage Disposal, Water Heater: Electric
Features
- Dining Room
- Flooring: Ceramic Tile, Hardwood, Carpet
- Doors: French Doors
- Windows: Double Pane/Storm Window, Skylight(s)
- Basement: None
- Number of fireplaces: 1
- Fireplace features: Gas, Main Level: 1, Fireplace
Interior area
- Total structure area: 1,738
- Total interior livable area: 1,738 sqft
Property
Parking
- Total spaces: 2
- Parking features: Attached Garage
- Attached garage spaces: 2
Features
- Levels: Two
- Stories: 2
- Entry location: Main
- Patio & porch: Double Pane/Storm Window, Dining Room, Fireplace, French Doors, Skylight(s), Vaulted Ceiling(s), Water Heater
- Pool features: Community
Lot
- Size: 6,534 Square Feet
- Features: Corner Lot, Deck, Propane
- Topography: Level
- Residential vegetation: Wooded
Details
- Parcel number: 121195300041
- Zoning: RR5
- Zoning description: Jurisdiction: County
- Special conditions: Standard
Construction
Type & style
- Home type: SingleFamily
- Architectural style: Traditional,2 Story
- Property subtype: Single Family Residence
Materials
- Wood Siding
- Foundation: Poured Concrete
- Roof: Composition
Condition
- Good
- Year built: 1995
- Major remodel year: 1995
Utilities & green energy
- Electric: Company: Mason County PUD #3
- Sewer: Available, Company: Harstene Pointe Water Sewer District
- Water: Community, Company: Harstene Pointe Water Sewer District
- Utilities for property: Dishnet
Community & HOA
Community
- Features: Athletic Court, Boat Launch, CCRs, Clubhouse, Gated, Playground, Trail(s)
- Subdivision: Hartstene Pointe
HOA
- HOA fee: $384 quarterly
- HOA phone: 360-426-2300
Location
- Region: Shelton
Financial & listing details
- Price per square foot: $302/sqft
- Tax assessed value: $450,265
- Annual tax amount: $3,764
- Date on market: 7/12/2025
- Cumulative days on market: 375 days
- Listing terms: Conventional,FHA,VA Loan
- Inclusions: Dishwasher(s), Dryer(s), Garbage Disposal, Microwave(s), Refrigerator(s), Stove(s)/Range(s), Washer(s)
Price history
| Date | Event | Price |
|---|---|---|
| 6/23/2025 | Sold | $525,000-0.9%$302/sqft |
Source:  NWMLS as distributed by MLS GRID #2373259 Report a problem NWMLS as distributed by MLS GRID #2373259 Report a problem | ||
| 6/3/2025 | Pending sale | $530,000$305/sqft |
Source: NWMLS as distributed by MLS GRID #2373259 Report a problem | ||
| 5/22/2025 | Listed for sale | $530,000-4.5%$305/sqft |
Source: NWMLS as distributed by MLS GRID #2373259 Report a problem | ||
| 4/14/2022 | Sold | $555,000+0.2%$319/sqft |
Source: NWMLS as distributed by MLS GRID #1894497 Report a problem | ||
| 3/14/2022 | Pending sale | $553,950$319/sqft |
Source: NWMLS as distributed by MLS GRID #1894497 Report a problem | ||
| 3/7/2022 | Price change | $553,950-5.6%$319/sqft |
Source: NWMLS as distributed by MLS GRID #1894497 Report a problem | ||
| 2/26/2022 | Listed for sale | $586,950+140.6%$338/sqft |
Source: NWMLS as distributed by MLS GRID #1894497 Report a problem | ||
| 10/28/2016 | Sold | $244,000-2%$140/sqft |
Source: NWMLS as distributed by MLS GRID #1014293 Report a problem | ||
| 9/12/2016 | Pending sale | $249,000$143/sqft |
Source: Windermere Real Estate/Himlie #1014293 Report a problem | ||
| 8/14/2016 | Listed for sale | $249,000$143/sqft |
Source: Windermere Real Estate/Himlie #1014293 Report a problem | ||
Public tax history
| Year | Property taxes | Tax assessment |
|---|---|---|
| 2024 | $3,765 +8.6% | $450,265 +11.2% |
| 2023 | $3,468 -1.6% | $404,915 +15.5% |
| 2022 | $3,523 | $350,560 +21.3% |
| 2021 | -- | $288,940 +17.6% |
| 2020 | $2,996 +7.6% | $245,625 +17.7% |
| 2018 | $2,784 +13.9% | $208,680 |
| 2017 | $2,445 +3.4% | $208,680 +5.9% |
| 2016 | $2,364 +9.4% | $196,965 +1.7% |
| 2015 | $2,160 +1.5% | $193,695 -4.7% |
| 2014 | $2,129 | $203,270 +3.6% |
| 2013 | $2,129 | $196,285 -1.2% |
| 2012 | -- | $198,615 +0% |
| 2011 | -- | $198,610 -12.9% |
| 2010 | -- | $227,995 |
| 2009 | -- | $227,995 |
Find assessor info on the county website
Neighborhood: 98584
Nearby homes
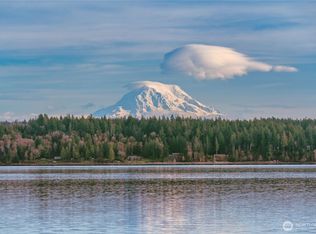
- $199,5004,791.6 Square Feet432 E Pointes Dr E, Shelton, WA 98584Lot/Land

- $--6,534 Square Feet399 E Pointes Dr E, Shelton, WA 98584Off Market
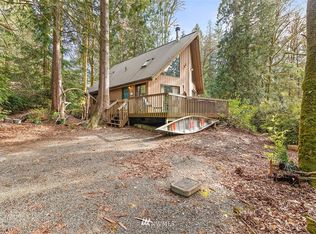
- $452,5003 bd2 ba1.1k sqft444 Pointes Dr E, Shelton, WA 98584Off Market
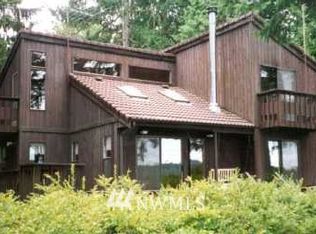
- $588,8003 bd3 ba2.8k sqft519 E Pointes Dr, Shelton, WA 98584Off Market
- $475,0002 bd1 ba1.3k sqft431 E Pointes Dr E, Shelton, WA 98584For Sale
- $470,0003 bd2 ba1.4k sqft566 E Pointes Dr W, Shelton, WA 98584For Sale
- $105,0006,534 Square Feet395 Pointes Dr E, Shelton, WA 98584Sold
- $900,0005 bd5 ba3.9k sqft397 E Pointes Dr E, Shelton, WA 98584Sold
Nearby schools
GreatSchools rating
- 4/10Pioneer Elementary SchoolGrades: PK-5Distance: 7.5 mi
- 2/10Pioneer Intermediate/Middle SchoolGrades: 6-8Distance: 7.6 mi
Schools provided by the listing agent
- Elementary: Pioneer Primary Sch
- Middle: Pioneer Intermed/Mid
- High: Shelton High
Source: NWMLS as distributed by MLS GRID. This data may not be complete. We recommend contacting the local school district to confirm school assignments for this home.
Get a cash offer in 3 minutes
Find out how much your home could sell for in as little as 3 minutes with a no-obligation cash offer.
Estimated market value
$526,400
Get a cash offer in 3 minutes
Find out how much your home could sell for in as little as 3 minutes with a no-obligation cash offer.
Estimated market value
$526,400
- Washington
- Mason County
- Shelton
- 98584
- 436 E Pointes Drive E
Nearby cities
Nearby zip codes
Other Shelton Topics
