Discover the Destin, a captivating floorplan at Shadow Ridge, our serene new community nestled in the charming city of Pearl, MS. This thoughtfully designed home offers 4 bedrooms, 3 bathrooms, and a spacious 3-car garage, providing 2,304 square feet of elegance and functionality. Step inside from the covered entry and into the welcoming foyer, where a thoughtfully placed hallway leads to a full bathroom situated between bedrooms 2 and 3--perfect for family or guests. As you journey further, you'll find a seamless blend of style and comfort. The open concept design integrates a formal dining room, a modern kitchen, a cozy breakfast nook, and a bright living space. The kitchen, a chef's delight, boasts granite countertops, stainless steel appliances, shaker-style cabinetry, a walk-in pantry, and a center island with bar seating. Expansive windows fill the living area with natural light while soaring tray ceilings add an air of sophistication. Step out onto the covered back patio to enjoy a peaceful morning or unwind in the evening. The laundry room, conveniently located off the kitchen, offers easy access to the garage. Nearby, bedroom 4, with its own full bath, provides additional privacy and versatility. Retreat to the primary suite, a true oasis featuring large windows, tray ceilings, and a luxurious ensuite bath with a garden tub, separate shower, dual granite vanities, a linen closet, and an oversized walk-in closet. With Smart Home technology throughout, the Destin is the perfect blend of modern convenience and timeless charm. *Pictures may be of a similar home and not necessarily of the subject property. Pictures are representational only.
Closed
Price Unknown
547 Edenberg Bnd, Pearl, MS 39208
4beds
2,304sqft
Residential, Single Family Residence
Built in 2026
0.25 Acres Lot
$391,500 Zestimate®
$--/sqft
$2,584 Estimated rent
Home value
$391,500
$372,000 - $411,000
$2,584/mo
Zestimate® history
Owner options
List your home for rent
$2,584/mo
Rent Zestimate®
Find your next renter with Zillow Rental Manager. Plus, with online applications, you can quickly screen prospective tenants – for free.
$2,584/mo
Rent Zestimate®
Refinance and save
Refinancing to a lower rate could help reduce your monthly payments and save thousands over the life of the loan.
Explore your selling options
Work with a Zillow partner agent
Leverage their expertise and Zillow's premium Showcase listings to get your home seen by more buyers.
Get startedList with your own agent
Get your home in front of millions of buyers by listing it on Zillow.
Learn how to do itSell it yourself
Take full control of how buyers see your home on Zillow by listing For Sale by Owner (FSBO).
List your homeWhat's special
Covered entryCovered back patioWelcoming foyerCozy breakfast nookModern kitchenOpen concept designFormal dining room
Zillow last checked:
Listing updated:
Listed by:
Vanessa Chester 769-926-3212,
D R Horton
Bought with:
Vanessa Chester, S61342
D R Horton
Source: MLS United,MLS#: 4149563
Facts & features
Interior
Bedrooms & bathrooms
- Bedrooms: 4
- Bathrooms: 3
- Full bathrooms: 3
Heating
- Central
Cooling
- Central Air
Appliances
- Included: Free-Standing Gas Range
- Laundry: Electric Dryer Hookup, Washer Hookup
Features
- Ceiling Fan(s), Double Vanity, Entrance Foyer, High Ceilings, Open Floorplan, Pantry, Smart Home, Soaking Tub, Tray Ceiling(s), Kitchen Island
- Flooring: Vinyl
- Windows: Screens, Vinyl
- Has fireplace: No
Interior area
- Total structure area: 2,304
- Total interior livable area: 2,304 sqft
Property
Parking
- Total spaces: 3
- Parking features: Garage
- Garage spaces: 3
Features
- Levels: One
- Stories: 1
- Exterior features: None
Lot
- Size: 0.25 Acres
Details
- Parcel number: Unassigned
Construction
Type & style
- Home type: SingleFamily
- Architectural style: Traditional
- Property subtype: Residential, Single Family Residence
Materials
- Vinyl, Brick
- Foundation: Post-Tension, Slab
- Roof: Architectural Shingles
Condition
- Under Construction
- New construction: Yes
- Year built: 2026
Details
- Warranty included: Yes
Utilities & green energy
- Sewer: Public Sewer
- Water: Public
- Utilities for property: Electricity Available, Natural Gas Available, Sewer Available, Water Available, Smart Home Wired, Natural Gas in Kitchen
Community & HOA
Community
- Security: Smoke Detector(s)
- Subdivision: Shadow Ridge
HOA
- Has HOA: Yes
- Services included: Management
Location
- Region: Pearl
Financial & listing details
- Annual tax amount: $300
- Date on market: 5/15/2026
- Electric utility on property: Yes
Price history
| Date | Event | Price |
|---|---|---|
| 8/27/2026 | Sold | -- |
Source: MLS United #4149563 Report a problem | ||
| 5/15/2026 | Pending sale | $389,900$169/sqft |
Source: MLS United #4149563 Report a problem | ||
| 5/15/2026 | Listed for sale | $389,900$169/sqft |
Source: MLS United #4149563 Report a problem | ||
Public tax history
Tax history is unavailable.
Neighborhood: 39208
Nearby homes
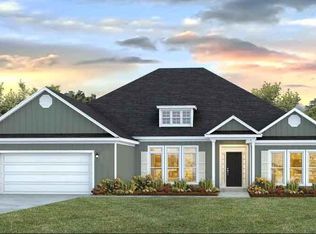
- $--4 bd3 ba2.9k sqft542 Edenberg Bnd, Pearl, MS 39208Sold
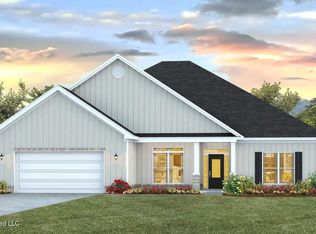
- $425,6954 bd4 ba2.7k sqft548 Edenberg Bnd, Pearl, MS 39208New Construction
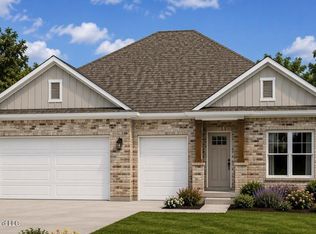
- $449,9004 bd4 ba2.7k sqft550 Edenberg Bnd, Pearl, MS 39208New Construction
- $--4 bd3 ba2.4k sqft601 S Coral Ln, Pearl, MS 39208Sold

- $387,9004 bd3 ba2.5k sqft603 S Coral Ln, Pearl, MS 39208Pending
- $326,3003 bd4 ba2.3k sqft5272 Old Brandon Rd, Pearl, MS 39208Off Market
- $562,8004 bd5 ba3.3k sqft5272 Old Brandon Rd, Pearl, MS 39208Off Market
- $--4 bd4 ba2.7k sqft605 S Coral Ln, Pearl, MS 39208Sold
Nearby schools
GreatSchools rating
- 6/10Pearl Upper SchoolGrades: 4-5Distance: 2.8 mi
- 4/10Pearl Junior High SchoolGrades: 6-8Distance: 3.4 mi
- 8/10Pearl High SchoolGrades: 9-12Distance: 2.9 mi
Schools provided by the listing agent
- Elementary: Pearl Lower
- Middle: Pearl
- High: Pearl
Source: MLS United. This data may not be complete. We recommend contacting the local school district to confirm school assignments for this home.
- Mississippi
- Rankin County
- Pearl
- 39208
- 547 Edenberg Bnd
