Skip main navigation
Off market
  • $508,800

    547 Gibson Ave, Hollywood, PA 19046

    3beds
    1,987sqft
    SingleFamily
    Built in 1926
    7,840 Square Feet Lot
    $508,800 Zestimate®
    $256/sqft
    $2,918 Estimated rent

    Home value

    $508,800

    $478,000 - $544,000

    $2,918/mo

    Zestimate® history
    Loading
    Loading...

    Owner options

    List your home for rent

    $2,918/mo

    Rent Zestimate®

    Find your next renter with Zillow Rental Manager. Plus, with online applications, you can quickly screen prospective tenants – for free.

    Learn more

    $2,918/mo

    Rent Zestimate®

    Refinance and save

    $3,328/mo

    Est. payment

    Refinancing to a lower rate could help reduce your monthly payments and save thousands over the life of the loan.

    See today's rates

    $3,328/mo

    Est. payment

    Explore your selling options

    Work with a Zillow partner agent

    Leverage their expertise and Zillow's premium Showcase listings to get your home seen by more buyers.

    Get started

    List with your own agent

    Get your home in front of millions of buyers by listing it on Zillow.

    Learn how to do it

    Sell it yourself

    Take full control of how buyers see your home on Zillow by listing For Sale by Owner (FSBO).

    List your home

    What's special

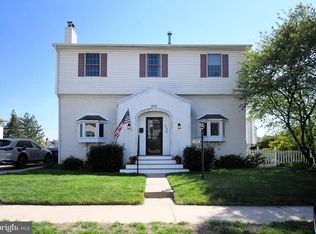
    Lights! Camera! Action! Now is your chance to own this charming 3 bedroom bungalow in the heart of the highly sought after HOLLYWOOD section of Jenkintown. Situated on one of the largest lots in the neighborhood provides a great yard with no neighbors on either side. Up the welcoming front walkway and through the unique solid wood front door. The great room boasts vaulted ceilings, two ceiling fans, recessed lighting, beautiful built-ins and an impressive carved gas fireplace. Formal dining room has chair rail and crown moldings. Gorgeous kitchen includes many white wood cabinets, tile backsplash and ceramic tile floors. Back rear door provides easy access to the patio and fenced in yard. Absolutely charming area to relax, read a book and enjoy the outdoors. Lots of room for the little ones and pets to play. There is also a shed for all the lawn and garden tools. All three large bedrooms are located on the main level and have ceiling fans. One of them also has another gas fireplace with tile surround. The full bathroom, powder room with pedestal sink and convenient laundry room complete the level. Beautiful hardwood floors, wide wood moldings and decorative door trim runs throughout the house. The entire home has been freshly painted. It is bigger than it looks and provides approximately 1717 Sq. Ft. of living space on the main level. Everything you need for one floor living. Finished room in the basement adds another 270 Sq. Ft of living space. There is also an additional powder room. The large unfinished part of the basement will alleviate any storage concerns. Award winning Abington School District. Private driveway on the side provides off street parking. Located on a quiet street yet only a short walk to Huntingdon Pike. Easy access to all major roadways, train stations, shopping and restaurants. This home is a classic mix of old world charm and modern conveniences. Make your appointment today!

    This property is off market, which means it's not currently listed for sale or rent on Zillow. This may be different from what's available on other websites or public sources.

    Facts & features

    Interior

    Bedrooms & bathrooms
    • Bedrooms: 3
    • Bathrooms: 3
    • Full bathrooms: 1
    • 1/2 bathrooms: 2
    Heating
    • Baseboard, Gas
    Cooling
    • Central
    Appliances
    • Included: Dishwasher, Garbage disposal
    Features
    • CeilngFan(s), Kitchen - Eat-In
    • Has fireplace: Yes
    Interior area
    • Total interior livable area: 1,987 sqft

    Property

    Parking
    • Total spaces: 2
    • Parking features: Off-street
    Features
    • Exterior features: Stucco
    Lot
    • Size: 7,840 Square Feet
    Details
    • Parcel number: 300023756001

    Construction

    Type & style
    • Home type: SingleFamily
    Condition
    • Year built: 1926

    Community & HOA

    Location
    • Region: Hollywood

    Financial & listing details

    • Price per square foot: $256/sqft
    • Tax assessed value: $119,740
    • Annual tax amount: $5,768

    Price history

    DateEventPrice
    10/24/2022Listing removed--
    Source: RE/MAX International Report a problem
    8/16/2022Pending sale$389,900$196/sqft
    Source: RE/MAX International #PAMC2041386 Report a problem
    8/15/2022Sold$389,900$196/sqft
    Source: Bright MLS #PAMC2041386 Report a problem
    7/6/2022Pending sale$389,900$196/sqft
    Source: RE/MAX International #PAMC2041386 Report a problem
    7/5/2022Contingent$389,900$196/sqft
    Source: Bright MLS #PAMC2041386 Report a problem
    6/28/2022Listed for sale$389,900$196/sqft
    Source: Bright MLS #PAMC2041386 Report a problem
    6/23/2022Pending sale$389,900$196/sqft
    Source: RE/MAX International #PAMC2041386 Report a problem
    6/23/2022Contingent$389,900$196/sqft
    Source: Bright MLS #PAMC2041386 Report a problem
    6/9/2022Listed for sale$389,900+35.6%$196/sqft
    Source: Bright MLS #PAMC2041386 Report a problem
    5/17/2018Sold$287,625-0.8%$145/sqft
    Source: Public Record Report a problem
    4/10/2018Price change$289,900+7.4%$146/sqft
    Source: BHHS Fox & Roach-Jenkintown #7153820 Report a problem
    4/3/2018Listed for sale$269,900+65.7%$136/sqft
    Source: Bhhs Fox & Roach-Jenkintown #1000337522 Report a problem
    9/25/2001Sold$162,900+81%$82/sqft
    Source: Public Record Report a problem
    12/16/1996Sold$90,000$45/sqft
    Source: Public Record Report a problem

    Public tax history

    YearProperty taxesTax assessment
    2025$5,768 +5.3%$119,740
    2024$5,479 $119,740
    2023$5,479 +6.5%$119,740
    2022$5,143 +5.7%$119,740
    2021$4,867 +0.4%$119,740
    2020$4,846 +1%$119,740
    2019$4,797 +0.6%$119,740
    2018$4,768 +3.4%$119,740
    2017$4,609 +11%$119,740 +7.6%
    2016$4,152 +3.1%$111,240
    2015$4,026 +3.6%$111,240
    2014$3,885 +0.2%$111,240
    2013$3,879 +0.6%$111,240
    2012$3,857 +1.3%$111,240
    2011$3,806 +2.4%$111,240
    2010$3,718 -0.5%$111,240
    2009$3,736 +2%$111,240
    2008$3,661 +3.6%--
    2007$3,534 +5.7%--
    2006$3,342 +5.1%--
    2005$3,181 +6.9%--
    2004$2,977 +0.7%--
    2003$2,957 +3.3%--
    2002$2,863 +7.3%--
    2000$2,667 +4.7%--
    1999$2,547 --
    Find assessor info on the county website

    Neighborhood: 19046

    Nearby schools

    GreatSchools rating
    Schools provided by the listing agent
    • High: Abington Senior
    • District: Abington

    Source: The MLS. This data may not be complete. We recommend contacting the local school district to confirm school assignments for this home.

    Get a cash offer in 3 minutes
    Find out how much your home could sell for in as little as 3 minutes with a no-obligation cash offer.
    Estimated market value
    $508,800
    Get a cash offer in 3 minutes
    Find out how much your home could sell for in as little as 3 minutes with a no-obligation cash offer.
    Estimated market value
    $508,800