Welcome to 528 Berkley Avenue, a beautifully updated 5-bedroom, 3-bath home on a quiet street in the highly desirable Hollywood section of Abington Township. Thoughtfully maintained and move-in ready, this home features a beautifully renovated kitchen (2022), new roof (2026), new boiler (2026), freshly painted rooms, and solar panels that help reduce monthly electric bills. Beautiful hardwood floors welcome you into a spacious, functional layout designed for both everyday living and entertaining. At the heart of the home is the renovated kitchen, featuring custom cabinetry, a large island, generous workspace, and abundant natural light. The kitchen flows seamlessly into a cozy sitting area with a gas fireplace on one side and a sun-filled family room with cathedral ceilings and direct access to the backyard on the other, creating an inviting space where family and friends naturally gather. The first floor also includes a bedroom with an adjacent full bathroom, along with a versatile bonus room that can serve as a home office, playroom, or even a sixth bedroom—making it ideal for multigenerational living, guests, or anyone seeking the convenience of first-floor accommodations. Upstairs, you'll find four generously sized bedrooms, two full bathrooms, and the convenience of a second-floor laundry room. The spacious primary suite is a private retreat featuring a cathedral ceiling, gas fireplace, walk-in closet, and a bathroom with a soaking tub and separate shower. The full unfinished basement provides abundant storage and endless possibilities for future living space. Whether you envision a playroom, home gym, or workshop this expansive space is ready to be customized to fit your lifestyle. Step outside to enjoy the backyard, complete with a spacious deck, fire pit, and plenty of room for entertaining, outdoor games, gardening, or simply relaxing. The property also includes convenient off-street parking for two vehicles. Ideally located just minutes from parks, shopping, dining, the train station, and highly rated Abington schools, this home perfectly blends modern updates, flexible living spaces, and an unbeatable location. Simply unpack and enjoy!
Pending
$565,000
528 Berkley Ave, Jenkintown, PA 19046
5beds
2,450sqft
:
Get pre-qualified$3,677/mo
Single Family Residence
Built in 1926
7,609 Square Feet Lot
$544,500 Zestimate®
$231/sqft
$-- HOA
What's special
Freshly painted roomsSpacious deckFire pitNew roofBeautifully renovated kitchenVersatile bonus roomAbundant natural light
- 87 days |
- 857 |
- 59 |
Zillow last checked:
Listing updated:
Listed by:
Katrina Borzelleca 215-646-2900,
Keller Williams Real Estate-Blue Bell 2156462900
Source: Bright MLS,MLS#: PAMC2177064
Facts & features
Interior
Bedrooms & bathrooms
- Bedrooms: 5
- Bathrooms: 3
- Full bathrooms: 3
- Main level bathrooms: 1
- Main level bedrooms: 1
Rooms
- Room types: Living Room, Primary Bedroom, Bedroom 2, Bedroom 3, Bedroom 4, Bedroom 5, Kitchen, Family Room, Laundry, Bathroom 1, Bonus Room, Primary Bathroom, Full Bath
Primary bedroom
- Level: Upper
- Area: 280 Square Feet
- Dimensions: 14 X 20
Bedroom 2
- Level: Upper
- Area: 90 Square Feet
- Dimensions: 10 X 9
Bedroom 3
- Level: Upper
- Area: 130 Square Feet
- Dimensions: 13 X 10
Bedroom 4
- Level: Upper
- Area: 154 Square Feet
- Dimensions: 14 X 11
Bedroom 5
- Level: Main
- Area: 88 Square Feet
- Dimensions: 11 X 8
Primary bathroom
- Level: Upper
- Area: 126 Square Feet
- Dimensions: 14 X 9
Bathroom 1
- Level: Main
- Area: 35 Square Feet
- Dimensions: 7 X 5
Bonus room
- Level: Main
- Area: 132 Square Feet
- Dimensions: 12 X 11
Family room
- Level: Main
- Area: 221 Square Feet
- Dimensions: 17 X 13
Other
- Level: Upper
- Area: 48 Square Feet
- Dimensions: 8 X 6
Kitchen
- Level: Main
- Area: 300 Square Feet
- Dimensions: 25 X 12
Laundry
- Level: Upper
Living room
- Level: Main
- Area: 144 Square Feet
- Dimensions: 12 X 12
Heating
- Central, Natural Gas
Cooling
- Central Air
Appliances
- Included: Gas Water Heater
- Laundry: Upper Level, Laundry Room
Features
- Basement: Concrete
- Number of fireplaces: 2
- Fireplace features: Gas/Propane
Interior area
- Total structure area: 2,450
- Total interior livable area: 2,450 sqft
- Finished area above ground: 2,450
- Finished area below ground: 0
Property
Parking
- Total spaces: 2
- Parking features: Driveway, On Street
- Uncovered spaces: 2
Accessibility
- Accessibility features: None
Features
- Levels: Two
- Stories: 2
- Pool features: None
Lot
- Size: 7,609 Square Feet
- Dimensions: 94.00 x 0.00
Details
- Additional structures: Above Grade, Below Grade
- Parcel number: 300003776001
- Zoning: RESIDENTIAL
- Special conditions: Standard
Construction
Type & style
- Home type: SingleFamily
- Architectural style: Traditional
- Property subtype: Single Family Residence
Materials
- Stucco
- Foundation: Concrete Perimeter
Condition
- New construction: No
- Year built: 1926
Utilities & green energy
- Sewer: Public Sewer
- Water: Public
Green energy
- Energy generation: PV Solar Array(s) Leased
Community & HOA
Community
- Subdivision: Hollywood
HOA
- Has HOA: No
Location
- Region: Jenkintown
- Municipality: ABINGTON TWP
Financial & listing details
- Price per square foot: $231/sqft
- Tax assessed value: $138,510
- Annual tax amount: $7,018
- Date on market: 4/30/2026
- Listing agreement: Exclusive Right To Sell
- Inclusions: Washer, Dryer, Dishwasher, Refrigerator, Electric Vehicle Charging Outlet
- Exclusions: Electric Vehicle Charging Cord, Tv Wall Mounts
- Ownership: Fee Simple
Estimated market value
$544,500
$517,000 - $572,000
$3,402/mo
Price history
| Date | Event | Price |
|---|---|---|
| 7/14/2026 | Pending sale | $565,000$231/sqft |
Source:  Bright MLS #PAMC2177064 Report a problem Bright MLS #PAMC2177064 Report a problem | ||
| 7/7/2026 | Listed for sale | $565,000$231/sqft |
Source: Bright MLS #PAMC2177064 Report a problem | ||
| 6/12/2026 | Listing removed | $565,000$231/sqft |
Source: Bright MLS #PAMC2177064 Report a problem | ||
| 5/23/2026 | Contingent | $565,000$231/sqft |
Source: Bright MLS #PAMC2177064 Report a problem | ||
| 4/30/2026 | Listed for sale | $565,000$231/sqft |
Source: Bright MLS #PAMC2177064 Report a problem | ||
Public tax history
Tax history is unavailable.
Monthly payment
Est. payment
Payment breakdown
Explore the cost of this home by adjusting the details. Changes won't be saved.Climate risks
Neighborhood: 19046
Nearby schools
GreatSchools rating
- 6/10McKinley SchoolGrades: K-5Distance: 0.6 mi
- 7/10Abington Junior High SchoolGrades: 6-8Distance: 2.7 mi
- 8/10Abington Senior High SchoolGrades: 9-12Distance: 2.7 mi
Schools provided by the listing agent
- District: Abington
Source: Bright MLS. This data may not be complete. We recommend contacting the local school district to confirm school assignments for this home.
- $580,9005 bd3 ba2.4k sqft528 Berkeley Ave, Rockledge, PA 19046Off Market
- $310,2003 bd1 ba1k sqft522 Berkeley Ave, Jenkintown, PA 19046Off Market
- $534,6003 bd3 ba2.1k sqft541 Gibson Ave, Hollywood, PA 19046Off Market
- $504,9003 bd3 ba1.9k sqft547 Gibson Ave, Hollywood, PA 19046Off Market
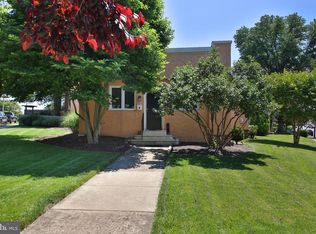
- $425,2006 bd2 ba1.4k sqft537 Gibson Ave, Jenkintown, PA 19046Off Market
- $335,0003 bd1 ba5k sqft518 Berkeley Ave, Jenkintown, PA 19046Sold
- $335,0003 bd1 ba1k sqft518 Berkley Ave, Jenkintown, PA 19046Sold
- $325,0003 bd1 ba1k sqft525 San Diego Ave, Jenkintown, PA 19046Sold
A local agent can set up tours, give advice and negotiate with sellers.
A local lender can help you make sure your offer is ready when you are.
Similar homes
- $549,9593 bd3 ba2.4k sqft705 Phillips Rd, Warminster, PA 18974For Sale

 MLS ID #PABU2126964, Nate Hewitt, Realty One Group Supreme. Bright MLS
 - $560,0003 bd3 ba1.7k sqft1020 Norvelt Dr, Philadelphia, PA 19115For Sale
 MLS ID #PAPH2645254, Bob Lambert, Better Homes and Gardens Real Estate - Maturo PA. Bright MLS
 - $575,0005 bd3 ba2.2k sqft1637 Crestview Ave, Willow Grove, PA 19090For Sale
 MLS ID #PAMC2185336, Paul Sabia, RE/MAX Keystone. Bright MLS
 - $549,0003 bd2 ba2.3k sqft618 Elm Ter, Riverton, NJ 08077For Sale
 MLS ID #NJBL2116352, Kathryn Horch, Keller Williams Realty - Medford. Bright MLS
 - $600,0004 bd3 ba2.7k sqft643 Highland Ave, Cherry Hill, NJ 08002For SaleMLS ID #NJCD2121902, Darlene Mayernik, Keller Williams Premier. Bright MLS
- $549,9004 bd2 ba2k sqft209 Virginia Ave, Audubon, NJ 08106For SaleMLS ID #NJCD2122844, Julie Bellace, Better Homes and Gardens Real Estate Maturo. Bright MLS
- $545,0003 bd2 ba1.4k sqft2344 Kenderton Ave, Abington, PA 19001For SaleMLS ID #PAMC2187268, Simone Silva, RE/MAX 2000. Bright MLS
- $675,0004 bd3 ba2.7k sqft2332 Boyd Rd, Huntingdon Valley, PA 19006For SaleMLS ID #PAMC2183274, Frank Blumenthal, Keller Williams Real Estate Tri-County. Bright MLS
- $715,0004 bd3 ba2.5k sqft895 Sycamore Dr, Southampton, PA 18966For SaleMLS ID #PABU2126068, Stacey Stier, Realty ONE Group Focus. Bright MLS
- $559,9005 bd2 ba2.8k sqft201 Snowball Dr, Levittown, PA 19056For SaleMLS ID #PABU2124660, Nancy Cassidy, Keller Williams Real Estate-Langhorne. Bright MLS
- $519,9003 bd3 ba1.8k sqft206 Wood St, Hatboro, PA 19040For SaleMLS ID #PAMC2180752, Renee Meister, Quinn & Wilson, Inc.. Bright MLS
- $575,0004 bd3 ba1.9k sqft315 Tenby Chase Dr, Delran, NJ 08075For SaleMLS ID #NJBL2116048, Mike Cirillo, Better Homes Realty Group. Bright MLS
- $489,0003 bd3 ba2.2k sqft1213 Fenwick Pl, Philadelphia, PA 19115For SaleMLS ID #PAPH2634190, Stephanie Salanik, Realty One Group Supreme. Bright MLS
- $549,9004 bd2 ba1.8k sqft321 Almshouse Rd, Richboro, PA 18954For SaleMLS ID #PABU2124922, Kim Rock, Keller Williams Real Estate-Langhorne. Bright MLS
- $450,0004 bd3 ba2.1k sqft1043 Hornberger Ave, Roebling, NJ 08554For SaleMLS ID #NJBL2115612, Maryanne Ziccardi, Keller Williams Premier. Bright MLS
- $550,0003 bd3 ba2k sqft335 Cinnaminson St, Philadelphia, PA 19128For SaleMLS ID #PAPH2622898, Jennifer McIlhenny, Re/Max One Realty. Bright MLS
- $599,7776 bd3 ba3.3k sqft119 Linda Ave, Delran, NJ 08075For SaleMLS ID #NJBL2115792, Jennifer Legore, Coldwell Banker Residential Brokerage-Princeton Jct. Bright MLS
- $600,0005 bd2 ba2k sqft5017 Church Rd, Mount Laurel, NJ 08054For SaleMLS ID #NJBL2114560, Matthew Tully, RE/MAX Central - Manalapan. Bright MLS
- $520,0003 bd2 ba1.2k sqft405 W 11th Ave, Conshohocken, PA 19428For SaleMLS ID #PAMC2186922, Lynne DiDonato, Coldwell Banker Hearthside-Doylestown. Bright MLS
- $550,0004 bd3 ba2.4k sqft1011 Mount Pleasant Way, Cherry Hill, NJ 08034For SaleMLS ID #NJCD2117780, Michael MCCOLLUM, RE/MAX Of Cherry Hill. Bright MLS
