Skip main navigation
Sold for $739,900
  • $739,900

    547 Glenville Lake Dr, Fuquay Varina, NC 27526

    5beds
    3,511sqft
    Single Family Residence
    Built in 2022
    0.29 Acres Lot
    $723,900 Zestimate®
    $211/sqft
    $2,967 Estimated rent

    Home value

    $723,900

    $680,000 - $767,000

    $2,967/mo

    Zestimate® history
    Loading
    Loading...

    Owner options

    List your home for rent

    $2,967/mo

    Rent Zestimate®

    Find your next renter with Zillow Rental Manager. Plus, with online applications, you can quickly screen prospective tenants – for free.

    Learn more

    $2,967/mo

    Rent Zestimate®

    Refinance and save

    $4,815/mo

    Est. payment

    Refinancing to a lower rate could help reduce your monthly payments and save thousands over the life of the loan.

    See today's rates

    $4,815/mo

    Est. payment

    Explore your selling options

    Work with a Zillow partner agent

    Leverage their expertise and Zillow's premium Showcase listings to get your home seen by more buyers.

    Get started

    List with your own agent

    Get your home in front of millions of buyers by listing it on Zillow.

    Learn how to do it

    Sell it yourself

    Take full control of how buyers see your home on Zillow by listing For Sale by Owner (FSBO).

    List your home

    What's special

    Covered front porchPrivate home officeEngineered hardwood floorsFamily roomVessel tubOpen floor planExpansive center island
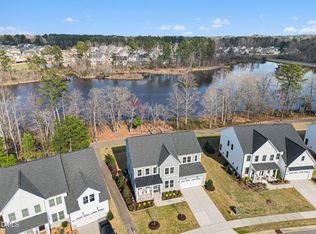
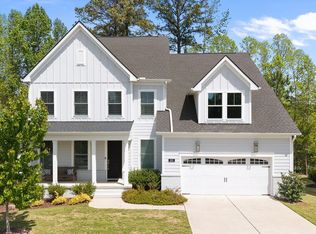
    This immaculately maintained home is situated about 1 mile from NC-55 and 2 miles to NC-42 for easy access to a variety of local shops, eateries, and amenities. The home welcomes you with a bright, open entry and features lovely laminate floors, a private home office and formal dining room. The open floor plan boasts a family room and casual dining space, both are nicely sized and appointed to accommodate a variety of seating and table styles. The chef-inspired kitchen showcases an expansive center island with storage and seating for 4, timeless white cabinetry, modern tile backsplash, stainless steel appliances, quartz countertops, gas range, wall oven, and walk-in pantry as well as a butler's pantry connecting to the formal dining room. Completing the downstairs is a guest room attached to a full bath with main floor accessibility. Upstairs highlights include the owner's suite is a retreat with an abundance of windows for natural light, room for a seating area, and ensuite featuring a water closet, vessel tub, dual sink vanity, glass and tile step-in shower. Another full suite with a private bath, 2 more bedrooms with a shared hall bath, loft area, and laundry room complete the upstairs. Outdoor living and entertainment are easy and limitless with a covered front porch, screened deck, and access to South Lake Greenway.

    Zillow last checked:

    Listing updated:

    Listed by:

    Erica Anderson 919-610-5126,

    Team Anderson Realty

    Bought with:

    Krista Abshure, 249511

    Abshure Realty Group LLC

    Source: Doorify MLS,MLS#: 10075006MLS Logo

    Facts & features

    Interior

    Bedrooms & bathrooms
    • Bedrooms: 5
    • Bathrooms: 4
    • Full bathrooms: 4
    Primary bedroom
    • Level: Second
    • Area: 306 Square Feet
    • Dimensions: 18 x 17
    Bedroom 2
    • Level: Main
    • Area: 120 Square Feet
    • Dimensions: 12 x 10
    Bedroom 3
    • Description: Second Suite with Full Bath
    • Level: Second
    • Area: 135.6 Square Feet
    • Dimensions: 11.3 x 12
    Bedroom 4
    • Level: Second
    • Area: 143 Square Feet
    • Dimensions: 13 x 11
    Bedroom 5
    • Level: Second
    • Area: 143.75 Square Feet
    • Dimensions: 12.5 x 11.5
    Breakfast room
    • Level: Main
    • Area: 207 Square Feet
    • Dimensions: 18 x 11.5
    Dining room
    • Level: Main
    • Area: 145.22 Square Feet
    • Dimensions: 13.7 x 10.6
    Other
    • Level: Main
    • Area: 114 Square Feet
    • Dimensions: 19 x 6
    Family room
    • Level: Main
    • Area: 275.9 Square Feet
    • Dimensions: 17.8 x 15.5
    Kitchen
    • Level: Main
    • Area: 189 Square Feet
    • Dimensions: 18 x 10.5
    Laundry
    • Level: Second
    • Area: 40 Square Feet
    • Dimensions: 5 x 8
    Office
    • Level: Main
    • Area: 152.25 Square Feet
    • Dimensions: 14.5 x 10.5
    Other
    • Description: Screened Deck
    • Level: Main
    • Area: 192 Square Feet
    • Dimensions: 12 x 16
    Heating
    • Central, Forced Air, Natural Gas, Zoned
    Cooling
    • Central Air, Electric, Zoned
    Appliances
    • Included: Disposal, Dishwasher, Gas Cooktop, Gas Water Heater, Microwave, Plumbed For Ice Maker, Smart Appliance(s), Stainless Steel Appliance(s), Wall Oven
    • Laundry: Electric Dryer Hookup, Laundry Room, Upper Level
    Features
    • Breakfast Bar, Crown Molding, Double Vanity, Entrance Foyer, His and Hers Closets, High Speed Internet, Kitchen Island, Open Floorplan, Pantry, Recessed Lighting, Soaking Tub, Walk-In Closet(s), Wired for Sound, Living/Dining Room Combination, Butler's Pantry, Separate Shower, Bathtub/Shower Combination, Walk-In Shower, Water Closet, Quartz Counters, Smooth Ceilings
    • Flooring: Carpet, Ceramic Tile, Laminate, Varies
    • Windows: Blinds, Double Pane Windows, Screens, Window Coverings
    • Basement: Crawl Space
    • Common walls with other units/homes: No Common Walls
    Interior area
    • Total structure area: 3,511
    • Total interior livable area: 3,511 sqft
    • Finished area above ground: 3,511
    • Finished area below ground: 0

    Property

    Parking
    • Total spaces: 4
    • Parking features: Attached, Concrete, Driveway, Garage Faces Front, Garage
    • Garage spaces: 2
    • Uncovered spaces: 2
    Accessibility
    • Accessibility features: Level Flooring
    Features
    • Levels: Two
    • Stories: 2
    • Patio & porch: Covered, Deck, Front Porch, Rear Porch, Screened
    • Exterior features: Rain Gutters
    • Pool features: Association, Fenced, In Ground, Lap, Outdoor Pool
    • Spa features: None
    • Fencing: None
    • Has view: Yes
    • View description: Neighborhood, Pond, Park/Greenbelt
    • Has water view: Yes
    • Water view: Pond
    • Waterfront features: Lake Front
    • Body of water: South Lake
    • Frontage type: Lakefront
    Lot
    • Size: 0.29 Acres
    • Dimensions: 60 x 155 x 99 x 170
    • Features: Few Trees, Landscaped, See Remarks, Waterfront, Wooded, Hardwood Trees
    • Residential vegetation: Grassed, Partially Wooded
    Details
    • Additional structures: None
    • Parcel number: 0676538519
    • Special conditions: Standard
    • Other equipment: None
    • Horse amenities: None

    Construction

    Type & style
    • Home type: SingleFamily
    • Architectural style: Craftsman
    • Property subtype: Single Family Residence
    Materials
    • HardiPlank Type, Stone Veneer
    • Foundation: Block
    • Roof: Architectural Shingle
    Condition
    • New construction: No
    • Year built: 2022
    • Major remodel year: 2022

    Utilities & green energy

    • Sewer: Public Sewer
    • Water: Public
    • Utilities for property: Cable Available, Electricity Connected, Natural Gas Connected, Phone Available, Sewer Connected, Water Connected
    Green energy
    • Energy efficient items: Appliances, HVAC, Lighting, Thermostat, Windows, Water Heater

    Community & HOA

    Community
    • Features: Curbs, Clubhouse, Fishing, Pool, Sidewalks
    • Security: Carbon Monoxide Detector(s), Smoke Detector(s), Security System Owned
    • Subdivision: South Lakes
    HOA
    • Has HOA: Yes
    • Amenities included: Boat Slip, Clubhouse, Pool, Pond Year Round, Trail(s)
    • Services included: Maintenance Grounds, Road Maintenance
    • HOA fee: $368 semi-annually
    • HOA name: HRW
    • HOA phone: 919-787-9000
    Location
    • Region: Fuquay Varina

    Financial & listing details

    • Price per square foot: $211/sqft
    • Tax assessed value: $778,415
    • Annual tax amount: $6,803
    • Date on market: 2/6/2025
    • Listing agreement: Exclusive Agency
    • Listing terms: Cash,Conventional,FHA,VA Loan
    • Road surface type: Paved

    Price history

    DateEventPrice
    4/17/2025Sold$739,900+0.1%$211/sqft
    Source: Doorify MLS #10075006 Report a problem
    2/6/2025Pending sale$739,000$210/sqft
    Source: Doorify MLS #10075006 Report a problem
    2/6/2025Listed for sale$739,000-1.3%$210/sqft
    Source: Doorify MLS #10075006 Report a problem
    11/17/2024Listing removed$749,000$213/sqft
    Source: Doorify MLS #10043283 Report a problem
    10/6/2024Price change$749,000-5.8%$213/sqft
    Source: Doorify MLS #10043283 Report a problem
    8/17/2024Price change$795,000-3.6%$226/sqft
    Source: Doorify MLS #10043283 Report a problem
    8/5/2024Price change$824,500-3%$235/sqft
    Source: Doorify MLS #10043283 Report a problem
    7/25/2024Listed for sale$850,000+5.6%$242/sqft
    Source: Doorify MLS #10043283 Report a problem
    5/23/2023Sold$805,000-1.9%$229/sqft
    Source: Doorify MLS #2489373 Report a problem
    5/7/2023Pending sale$820,900$234/sqft
    Source: Doorify MLS #2489373 Report a problem
    3/21/2023Price change$820,900+1.2%$234/sqft
    Source: Doorify MLS #2489373 Report a problem
    1/6/2023Listed for sale$810,900$231/sqft
    Source: Doorify MLS #2489373 Report a problem

    Public tax history

    YearProperty taxesTax assessment
    2025$6,832 +0.4%$778,415
    2024$6,804 +36.9%$778,415 +74.9%
    2023$4,968 +494.6%$444,984 +456.2%
    2022$836 +5%$80,000
    2021$796 $80,000
    2020$796 -8%$80,000 +6.7%
    2019$865 $75,000
    2018$865 +10.1%$75,000
    2017$786 +1.4%$75,000
    2016$775 $75,000 +19%
    2015-- $63,000
    Find assessor info on the county website

    Neighborhood: 27526

    Nearby schools

    GreatSchools rating
    Schools provided by the listing agent
    • Elementary: Wake - South Lakes Elementary
    • Middle: Wake - Fuquay Varina Middle
    • High: Wake - Willow Spring High School

    Source: Doorify MLS. This data may not be complete. We recommend contacting the local school district to confirm school assignments for this home.

    Get a cash offer in 3 minutes
    Find out how much your home could sell for in as little as 3 minutes with a no-obligation cash offer.
    Estimated market value
    $723,900
    Get a cash offer in 3 minutes
    Find out how much your home could sell for in as little as 3 minutes with a no-obligation cash offer.
    Estimated market value
    $723,900