Skip main navigation
Sold for $825,000
Street View
  • $825,000

    551 Glenville Lake Dr, Fuquay Varina, NC 27526

    5beds
    3,812sqft
    Single Family Residence
    Built in 2022
    0.34 Acres Lot
    $827,600 Zestimate®
    $216/sqft
    $3,173 Estimated rent

    Home value

    $827,600

    $786,000 - $869,000

    $3,173/mo

    Zestimate® history
    Loading
    Loading...

    Owner options

    List your home for rent

    $3,173/mo

    Rent Zestimate®

    Find your next renter with Zillow Rental Manager. Plus, with online applications, you can quickly screen prospective tenants – for free.

    Learn more

    $3,173/mo

    Rent Zestimate®

    Refinance and save

    $5,345/mo

    Est. payment

    Refinancing to a lower rate could help reduce your monthly payments and save thousands over the life of the loan.

    See today's rates

    $5,345/mo

    Est. payment

    Explore your selling options

    Work with a Zillow partner agent

    Leverage their expertise and Zillow's premium Showcase listings to get your home seen by more buyers.

    Get started

    List with your own agent

    Get your home in front of millions of buyers by listing it on Zillow.

    Learn how to do it

    Sell it yourself

    Take full control of how buyers see your home on Zillow by listing For Sale by Owner (FSBO).

    List your home

    What's special

    Spacious loftCharming covered front porchDedicated officeBright interiorThree car tandem garageLarge quartz islandConvenient laundry room
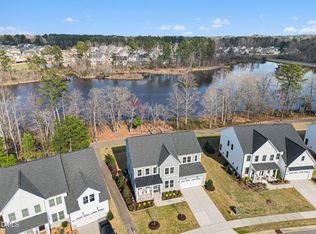
    551 Glenville Lake Drive in Fuquay Varina offers style, space, and thoughtful design in this 5 bedroom, 4 and a half bath home with a dedicated office, spacious loft, and three car tandem garage. A charming covered front porch leads into a bright interior featuring Luxury Plank Vinyl flooring and 10 foot ceilings on the main floor, creating an open and elevated feel ideal for everyday living and entertaining. The kitchen is the heart of the home with a large quartz island, abundant cabinetry, a five burner range, and a stylish herringbone backsplash, flowing seamlessly into the living room with a cozy fireplace, sunroom, and access to a grilling deck overlooking peaceful wooded views. Just off the kitchen, a custom mudroom drop zone with built ins adds everyday organization. The main floor also includes a private guest suite with a walk in closet and ensuite bath with a custom tiled shower, as well as a dedicated office or study. Upstairs, the expansive loft provides flexible living space, while the luxurious primary suite features dual vanities, a freestanding soaking tub, a large tiled shower with bench seating, and two oversized walk in closets with custom built in organizers. Three additional bedrooms, two full bathrooms, and a convenient laundry room complete the second floor. Enjoy wooded privacy with winter lake views and HOA approval already in place for a gravel path to the water. South Lakes amenities include two pools, a clubhouse, walking trails, playgrounds, multiple lakes, a boat ramp, and a fishing pier, all conveniently located with easy access to Downtown Raleigh and RTP via US 401 and I 540.

    Zillow last checked:

    Listing updated:

    Listed by:

    Cynthia Quarantello 919-830-9051,

    Real Broker LLC

    Bought with:

    Erica Anderson, 266838

    Team Anderson Realty

    Melody Brooks, 299233

    Team Anderson Realty

    Source: Doorify MLS,MLS#: 10160122MLS Logo

    Facts & features

    Interior

    Bedrooms & bathrooms
    • Bedrooms: 5
    • Bathrooms: 5
    • Full bathrooms: 4
    • 1/2 bathrooms: 1
    • Main level bedrooms: 1
    Primary bedroom
    • Level: Second
    • Area: 331.5 Square Feet
    • Dimensions: 19.5 x 17
    Bedroom 2
    • Level: Main
    • Area: 160.74 Square Feet
    • Dimensions: 14.1 x 11.4
    Bedroom 3
    • Level: Second
    • Area: 265.2 Square Feet
    • Dimensions: 19.5 x 13.6
    Bedroom 4
    • Level: Second
    • Area: 157.55 Square Feet
    • Dimensions: 13.7 x 11.5
    Bedroom 5
    • Level: Second
    • Area: 141.45 Square Feet
    • Dimensions: 12.3 x 11.5
    Primary bathroom
    • Level: Second
    • Area: 185.92 Square Feet
    • Dimensions: 16.6 x 11.2
    Breakfast room
    • Level: Main
    • Area: 127.17 Square Feet
    • Dimensions: 15.7 x 8.1
    Other
    • Level: Main
    • Area: 104.16 Square Feet
    • Dimensions: 16.8 x 6.2
    Kitchen
    • Level: Main
    • Area: 173.84 Square Feet
    • Dimensions: 16.4 x 10.6
    Living room
    • Level: Main
    • Area: 334.85 Square Feet
    • Dimensions: 18.5 x 18.1
    Loft
    • Level: Second
    • Area: 180.4 Square Feet
    • Dimensions: 16.4 x 11
    Office
    • Level: Main
    • Area: 172.9 Square Feet
    • Dimensions: 13.3 x 13
    Heating
    • Forced Air, Natural Gas
    Cooling
    • Central Air
    Appliances
    • Included: Dishwasher, Electric Water Heater, Gas Cooktop, Ice Maker, Microwave, Oven, Plumbed For Ice Maker, Range, Refrigerator, Self Cleaning Oven, Stainless Steel Appliance(s), Wall Oven
    • Laundry: Laundry Room, Upper Level
    Features
    • Ceiling Fan(s), Double Vanity, Entrance Foyer, Eat-in Kitchen, High Ceilings, His and Hers Closets, Kitchen Island, Open Floorplan, Pantry, Recessed Lighting, Soaking Tub, Walk-In Closet(s), Kitchen/Dining Room Combination, Butler's Pantry, Separate Shower, Walk-In Shower, Smooth Ceilings
    • Flooring: Carpet, Luxury Vinyl, Vinyl
    • Number of fireplaces: 1
    • Fireplace features: Gas, Living Room
    Interior area
    • Total structure area: 3,812
    • Total interior livable area: 3,812 sqft
    • Finished area above ground: 3,812
    • Finished area below ground: 0

    Property

    Parking
    • Total spaces: 4
    • Parking features: Attached, Concrete, Driveway, Garage Faces Front, Garage
    • Garage spaces: 2
    • Uncovered spaces: 2
    Features
    • Levels: Two
    • Stories: 2
    • Patio & porch: Deck, Enclosed, Patio, Porch
    • Exterior features: Private Yard, Rain Gutters
    • Pool features: Community
    • Has view: Yes
    • View description: Lake
    • Has water view: Yes
    • Water view: Lake
    Lot
    • Size: 0.34 Acres
    Details
    • Parcel number: 067604537655000 0412828
    • Zoning: PUD
    • Special conditions: Standard

    Construction

    Type & style
    • Home type: SingleFamily
    • Architectural style: Craftsman,Transitional
    • Property subtype: Single Family Residence
    Materials
    • Fiber Cement
    • Foundation: Slab
    • Roof: Architectural Shingle
    Condition
    • New construction: No
    • Year built: 2022

    Utilities & green energy

    • Sewer: Public Sewer
    • Water: Public

    Community & HOA

    Community
    • Features: Clubhouse, Fishing, Lake, Park, Playground, Pool, Street Lights, Sidewalks
    • Subdivision: South Lakes
    HOA
    • Has HOA: Yes
    • Amenities included: Boat Dock, Clubhouse, Maintenance Grounds, Playground, Pool, Trail(s)
    • Services included: Maintenance Grounds
    • HOA fee: $386 semi-annually
    • HOA name: South Lakes HOA
    • HOA phone: 919-790-8000
    Location
    • Region: Fuquay Varina

    Financial & listing details

    • Price per square foot: $216/sqft
    • Tax assessed value: $811,458
    • Annual tax amount: $7,121
    • Date on market: 4/15/2026
    • Listing agreement: Exclusive Right To Sell
    • Listing terms: Cash,Conventional,VA Loan

    Price history

    DateEventPrice
    6/1/2026Sold$825,000-1.2%$216/sqft
    Source: Doorify MLS #10160122 Report a problem
    4/28/2026Pending sale$835,000$219/sqft
    Source: Doorify MLS #10160122 Report a problem
    4/15/2026Listed for sale$835,000+1.3%$219/sqft
    Source: Doorify MLS #10160122 Report a problem
    4/20/2023Sold$823,900-0.4%$216/sqft
    Source: Doorify MLS #2489362 Report a problem
    3/11/2023Pending sale$826,900$217/sqft
    Source: Doorify MLS #2489362 Report a problem
    1/6/2023Listed for sale$826,900$217/sqft
    Source: Doorify MLS #2489362 Report a problem

    Public tax history

    YearProperty taxesTax assessment
    2025$7,121 +0.4%$811,458
    2024$7,092 +34.7%$811,458 +72.1%
    2023$5,263 +529.9%$471,503 +489.4%
    2022$836 +5%$80,000
    2021$796 $80,000
    2020$796 -8%$80,000 +6.7%
    2019$865 $75,000
    2018$865 +10.1%$75,000
    2017$786 +1.4%$75,000
    2016$775 $75,000 +19%
    2015-- $63,000
    Find assessor info on the county website

    Neighborhood: 27526

    Nearby schools

    GreatSchools rating
    Schools provided by the listing agent
    • Elementary: Wake - South Lakes Elementary
    • Middle: Wake - Fuquay Varina Middle
    • High: Wake - Willow Spring High School

    Source: Doorify MLS. This data may not be complete. We recommend contacting the local school district to confirm school assignments for this home.

    Get a cash offer in 3 minutes
    Find out how much your home could sell for in as little as 3 minutes with a no-obligation cash offer.
    Estimated market value
    $827,600
    Get a cash offer in 3 minutes
    Find out how much your home could sell for in as little as 3 minutes with a no-obligation cash offer.
    Estimated market value
    $827,600