Skip main navigation
Sold for $245,000
  • $245,000

    547 Market St, Oxford, PA 19363

    3beds
    1,818sqft
    Single Family Residence
    Built in 1910
    4,710 Square Feet Lot
    $257,100 Zestimate®
    $135/sqft
    $2,030 Estimated rent

    Home value

    $257,100

    $239,000 - $275,000

    $2,030/mo

    Zestimate® history
    Loading
    Loading...

    Owner options

    List your home for rent

    $2,030/mo

    Rent Zestimate®

    Find your next renter with Zillow Rental Manager. Plus, with online applications, you can quickly screen prospective tenants – for free.

    Learn more

    $2,030/mo

    Rent Zestimate®

    Refinance and save

    $1,673/mo

    Est. payment

    Refinancing to a lower rate could help reduce your monthly payments and save thousands over the life of the loan.

    See today's rates

    $1,673/mo

    Est. payment

    Explore your selling options

    Work with a Zillow partner agent

    Leverage their expertise and Zillow's premium Showcase listings to get your home seen by more buyers.

    Get started

    List with your own agent

    Get your home in front of millions of buyers by listing it on Zillow.

    Learn how to do it

    Sell it yourself

    Take full control of how buyers see your home on Zillow by listing For Sale by Owner (FSBO).

    List your home

    What's special

    Three spacious bedroomsBrand-new heaterOutdoor oasisNew vanityBright uplifting spaceFreshly painted wallsLarge windows
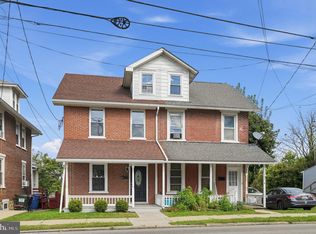
    **Welcome home!** This charming and spacious twin is ready for you to move right in. Freshly painted walls and brand-new carpeting throughout create a warm and inviting atmosphere, while a brand-new heater (installed 2/2025) ensures comfort for years to come. Nestled in the heart of the borough, this home offers the perfect blend of convenience and charm. Enjoy a short stroll to the delightful shops and restaurants that make Oxford such a wonderful place to live. Sunlight pours through large windows, filling the home with natural light and creating a bright, uplifting space. With two generous living areas, a spacious dining room, and a kitchen that flows effortlessly into the main living spaces, this home is perfect for gatherings and everyday moments. Off the kitchen, a large mudroom and laundry area add extra functionality and storage. Upstairs, you’ll find three spacious bedrooms, each offering comfort and ample closet space. The main bathroom features a new vanity and an oversized linen closet, providing plenty of room for all your essentials. Need extra space? The unfinished attic holds endless possibilities—whether it’s a home office, a creative retreat, a teen hangout, or a playroom. Step outside to a backyard that's just the right size for hosting friends and family, enjoying quiet mornings with a cup of coffee, or creating your own outdoor oasis. This home is **priced to sell** and truly **move-in ready**—a wonderful opportunity to make lasting memories in a place you’ll love calling home!

    Zillow last checked:

    Listing updated:

    Listed by:

    Kathy Thompson 610-399-5100,

    Keller Williams Real Estate - West Chester

    Bought with:

    Mr. Gary A Mercer SR., RS164185L

    KW Greater West Chester

    Nicole Courtney, RS357393

    KW Greater West Chester

    Source: Bright MLS,MLS#: PACT2091044MLS Logo

    Facts & features

    Interior

    Bedrooms & bathrooms
    • Bedrooms: 3
    • Bathrooms: 1
    • Full bathrooms: 1
    Rooms
    • Room types: Living Room, Dining Room, Primary Bedroom, Bedroom 2, Kitchen, Family Room, Bedroom 1, Attic
    Primary bedroom
    • Level: Upper
    • Area: 165 Square Feet
    • Dimensions: 15 X 11
    Primary bedroom
    • Level: Unspecified
    Bedroom 1
    • Level: Upper
    • Area: 120 Square Feet
    • Dimensions: 12 X 10
    Bedroom 2
    • Level: Upper
    • Area: 96 Square Feet
    • Dimensions: 12 X 8
    Other
    • Features: Attic - Walk-Up
    • Level: Unspecified
    Dining room
    • Level: Main
    • Area: 168 Square Feet
    • Dimensions: 14 X 12
    Family room
    • Level: Main
    • Area: 182 Square Feet
    • Dimensions: 14 X 13
    Kitchen
    • Features: Kitchen - Gas Cooking, Double Sink
    • Level: Main
    • Area: 104 Square Feet
    • Dimensions: 13 X 8
    Living room
    • Level: Main
    • Area: 208 Square Feet
    • Dimensions: 16 X 13
    Mud room
    • Level: Main
    • Area: 78 Square Feet
    • Dimensions: 13 x 6
    Heating
    • Steam, Radiator, Natural Gas, Other
    Cooling
    • None
    Appliances
    • Included: Dryer, Oven/Range - Gas, Refrigerator, Washer, Gas Water Heater
    • Laundry: Main Level, Mud Room
    Features
    • Attic, Built-in Features, Dining Area, 9'+ Ceilings
    • Flooring: Wood, Carpet, Vinyl
    • Basement: Full,Unfinished,Drainage System
    • Number of fireplaces: 1
    Interior area
    • Total structure area: 1,818
    • Total interior livable area: 1,818 sqft
    • Finished area above ground: 1,818
    • Finished area below ground: 0

    Property

    Parking
    • Total spaces: 2
    • Parking features: Gravel, Driveway
    • Uncovered spaces: 2
    Accessibility
    • Accessibility features: None
    Features
    • Levels: Two
    • Stories: 2
    • Patio & porch: Porch
    • Exterior features: Street Lights
    • Pool features: None
    Lot
    • Size: 4,710 Square Feet
    • Features: Level, Sloped
    Details
    • Additional structures: Above Grade, Below Grade
    • Parcel number: 0605 0141
    • Zoning: RES
    • Special conditions: Standard

    Construction

    Type & style
    • Home type: SingleFamily
    • Architectural style: Victorian
    • Property subtype: Single Family Residence
    • Attached to another structure: Yes
    Materials
    • Brick
    • Foundation: Stone
    • Roof: Shingle
    Condition
    • Very Good
    • New construction: No
    • Year built: 1910

    Utilities & green energy

    • Electric: 100 Amp Service
    • Sewer: Public Sewer
    • Water: Public

    Community & HOA

    Community
    • Subdivision: Oxford Boro
    HOA
    • Has HOA: No
    Location
    • Region: Oxford
    • Municipality: OXFORD BORO

    Financial & listing details

    • Price per square foot: $135/sqft
    • Tax assessed value: $64,010
    • Annual tax amount: $3,523
    • Date on market: 3/26/2025
    • Listing agreement: Exclusive Agency
    • Listing terms: Conventional
    • Inclusions: Washer, Dryer, Refrigerator All "as Is"
    • Ownership: Fee Simple
    • Road surface type: Black Top

    Price history

    DateEventPrice
    4/30/2025Sold$245,000-1.6%$135/sqft
    Source: Bright MLS #PACT2091044 Report a problem
    3/31/2025Contingent$249,000$137/sqft
    Source: Bright MLS #PACT2091044 Report a problem
    3/26/2025Listed for sale$249,000+84.4%$137/sqft
    Source: Bright MLS #PACT2091044 Report a problem
    5/15/2023Listing removed--
    Source: Zillow Rentals Report a problem
    4/24/2023Listed for rent$2,100+2.4%$1/sqft
    Source: Zillow Rentals Report a problem
    10/17/2022Listing removed--
    Source: Zillow Rental Manager Report a problem
    9/23/2022Listed for rent$2,050$1/sqft
    Source: Zillow Rental Manager Report a problem
    12/8/2005Sold$135,000+112.6%$74/sqft
    Source: Public Record Report a problem
    6/30/1995Sold$63,500$35/sqft
    Source: Public Record Report a problem

    Public tax history

    YearProperty taxesTax assessment
    2025$3,571 +1.3%$64,010
    2024$3,523 +4.6%$64,010
    2023$3,368 +2.8%$64,010
    2022$3,277 +2.6%$64,010
    2021$3,194 +405.7%$64,010
    2020$632 -79.3%$64,010
    2019$3,058 $64,010
    2018$3,058 +9898.7%$64,010
    2017$31 -98.6%$64,010
    2016$2,145 $64,010
    2015$2,145 $64,010
    2014$2,145 $64,010
    2013-- $64,010
    2012-- $64,010
    2011-- $64,010
    2010-- $64,010
    2009-- $64,010
    2008-- $64,010
    2007-- $64,010
    2006-- $64,010
    2005-- $64,010
    2004-- $64,010
    2003-- $64,010
    2000-- $64,010
    Find assessor info on the county website

    Neighborhood: 19363

    Nearby schools

    GreatSchools rating
    Schools provided by the listing agent
    • High: Oxford Area
    • District: Oxford Area

    Source: Bright MLS. This data may not be complete. We recommend contacting the local school district to confirm school assignments for this home.

    Get a cash offer in 3 minutes
    Find out how much your home could sell for in as little as 3 minutes with a no-obligation cash offer.
    Estimated market value
    $257,100
    Get a cash offer in 3 minutes
    Find out how much your home could sell for in as little as 3 minutes with a no-obligation cash offer.
    Estimated market value
    $257,100