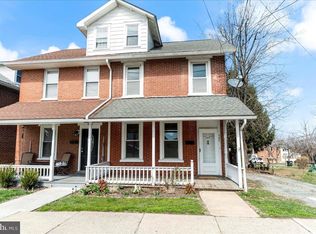
Welcome to this beautifully renovated twin home in Oxford Borough, where traditional charm meets modern style and comfort! Completely renovated in 2026, this inviting 1,344-square-foot home features new flooring throughout, a new kitchen with granite countertops. It also features a new range with microwave and a new dishwasher (to be installed next week), new cabinetry with tons of storage, fresh interior paint, and beautifully updated ceramic-tile bathrooms, creating a clean, modern feel from the moment you step inside. The classic brick exterior offers timeless appeal, while the interior provides a warm and welcoming atmosphere with a cozy fireplace—perfect for relaxing evenings at home. Featuring three spacious bedrooms and two full bathrooms, this home offers a versatile layout with plenty of room for everyday living, entertaining, and relaxation. The full basement provides valuable additional storage and potential for future customization. Off-street parking for two vehicles adds everyday convenience. Ideally situated in the heart of Oxford Borough, this home offers easy access to local shops, restaurants, community amenities, and everyday essentials. Whether you are a first-time homebuyer, looking to downsize, or searching for a move-in-ready property, this thoughtfully renovated home is an exceptional opportunity to enjoy modern updates, classic character, and small-town charm. Come see all that this beautifully refreshed Oxford Borough home has to offer!
For sale
$350,000
545 Market St, Oxford, PA 19363
3beds
1,344sqft
Single Family Residence
Built in 1910
2,765 Square Feet Lot
$343,700 Zestimate®
$260/sqft
$-- HOA
What's special
Cozy fireplaceClassic brick exteriorThree spacious bedroomsFresh interior paintBeautifully updated ceramic-tile bathroomsNew flooring throughoutNew range with microwave
- 2 days
- 186
- 6
Zillow last checked:
Listing updated:
Listed by:
Sharon Immediato 610-996-5415,
BHHS Fox & Roach - Hockessin (302) 999-9999
Source: Bright MLS,MLS#: PACT2137700
Facts & features
Interior
Bedrooms & bathrooms
- Bedrooms: 3
- Bathrooms: 2
- Full bathrooms: 2
- Main level bathrooms: 2
- Main level bedrooms: 3
Basement
- Area: 0
Heating
- Forced Air, Natural Gas
Cooling
- Central Air, Electric
Appliances
- Included: Gas Water Heater
- Laundry: Main Level
Features
- Basement: Full,Exterior Entry,Walk-Out Access
- Has fireplace: No
Interior area
- Total structure area: 1,344
- Total interior livable area: 1,344 sqft
- Finished area above ground: 1,344
- Finished area below ground: 0
Property
Parking
- Total spaces: 2
- Parking features: Crushed Stone, Off Street
Accessibility
- Accessibility features: None
Features
- Levels: Two
- Stories: 2
- Pool features: None
Lot
- Size: 2,765 Square Feet
Details
- Additional structures: Above Grade, Below Grade
- Parcel number: 0605 0140
- Zoning: RESIDENTIAL
- Special conditions: Standard
Construction
Type & style
- Home type: SingleFamily
- Architectural style: Straight Thru,Traditional
- Property subtype: Single Family Residence
- Attached to another structure: Yes
Materials
- Brick, Block, Stone
- Foundation: Brick/Mortar
- Roof: Architectural Shingle
Condition
- Excellent
- New construction: No
- Year built: 1910
- Major remodel year: 2026
Utilities & green energy
- Sewer: Public Sewer
- Water: Public
Community & HOA
Community
- Subdivision: Oxford Boro
HOA
- Has HOA: No
Location
- Region: Oxford
- Municipality: OXFORD BORO
Financial & listing details
- Price per square foot: $260/sqft
- Tax assessed value: $96,390
- Annual tax amount: $5,600
- Date on market: 10/16/2026
- Listing agreement: Exclusive Right To Sell
- Listing terms: Conventional,Cash,FHA,VA Loan
- Ownership: Fee Simple
Estimated market value
$343,700
$327,000 - $361,000
$2,194/mo
Price history
| Date | Event | Price |
|---|---|---|
| 10/16/2026 | Listed for sale | $350,000$260/sqft |
Source:  Bright MLS #PACT2137700 Report a problem Bright MLS #PACT2137700 Report a problem | ||
| 8/1/2026 | Listing removed | $350,000$260/sqft |
Source: Bright MLS #PACT2130536 Report a problem | ||
| 7/24/2026 | Listed for sale | $350,000+25%$260/sqft |
Source: Bright MLS #PACT2130536 Report a problem | ||
| 6/20/2023 | Sold | $280,000-6.4%$208/sqft |
Source: Bright MLS #PACT2042932 Report a problem | ||
| 5/15/2023 | Pending sale | $299,000$222/sqft |
Source: Bright MLS #PACT2042932 Report a problem | ||
| 5/3/2023 | Contingent | $299,000$222/sqft |
Source: Bright MLS #PACT2042932 Report a problem | ||
| 4/10/2023 | Listed for sale | $299,000$222/sqft |
Source: Bright MLS #PACT2042932 Report a problem | ||
| 10/25/2022 | Listing removed | $299,000$222/sqft |
Source: Bright MLS #PACT2032674 Report a problem | ||
| 9/12/2022 | Listed for sale | $299,000+149.2%$222/sqft |
Source: Bright MLS #PACT2032674 Report a problem | ||
| 1/27/2022 | Sold | $120,000$89/sqft |
Source: Public Record Report a problem | ||
Public tax history
| Year | Property taxes | Tax assessment |
|---|---|---|
| 2026 | $5,601 +4.2% | $96,390 |
| 2025 | $5,377 +1.3% | $96,390 |
| 2024 | $5,305 +4.6% | $96,390 |
| 2023 | $5,071 +67% | $96,390 +62.5% |
| 2022 | $3,037 +2.6% | $59,320 |
| 2021 | $2,960 +405.7% | $59,320 |
| 2020 | $585 -79.3% | $59,320 |
| 2019 | $2,834 | $59,320 |
| 2018 | $2,834 +9898.4% | $59,320 |
| 2017 | $28 -98.6% | $59,320 |
| 2016 | $1,988 | $59,320 |
| 2015 | $1,988 | $59,320 |
| 2014 | $1,988 | $59,320 |
| 2013 | -- | $59,320 |
| 2012 | -- | $59,320 |
| 2011 | -- | $59,320 |
| 2010 | -- | $59,320 |
| 2009 | -- | $59,320 |
| 2008 | -- | $59,320 |
| 2007 | -- | $59,320 |
| 2006 | -- | $59,320 |
| 2005 | -- | $59,320 |
| 2004 | -- | $59,320 |
| 2003 | -- | $59,320 |
| 2000 | -- | $59,320 |
Find assessor info on the county website
Monthly payment
Est. payment
Payment breakdown
Explore the cost of this home by adjusting the details. Changes won't be saved.Climate risks
Neighborhood: 19363
Nearby schools
Schools provided by the listing agent
- District: Oxford Area
Source: Bright MLS. This data may not be complete. We recommend contacting the local school district to confirm school assignments for this home.
Similar homes
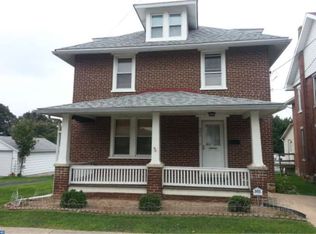
- $300,0003 bd1 ba1.1k sqft188 Grant St, Oxford, PA 19363For Sale

 MLS ID #PACT2137258, Erika Chase, Beiler-Campbell Realtors-Avondale. Bright MLS
 - $280,0003 bd1 ba1.2k sqft192 Limestone Rd, Oxford, PA 19363For Sale
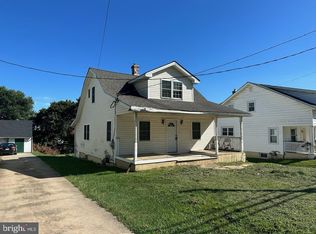 MLS ID #PACT2137938, Christopher Logan, Coldwell Banker Realty. Bright MLS
 - $185,0003 bd1 ba1.3k sqft317 Nottingham Ave, Oxford, PA 19363For Sale
 MLS ID #PACT2136958, Dan Scheuer, EXP Realty, LLC. Bright MLS
 - $347,8003 bd1 ba1.6k sqft128 Sadsbury Ave, Christiana, PA 17509For Sale
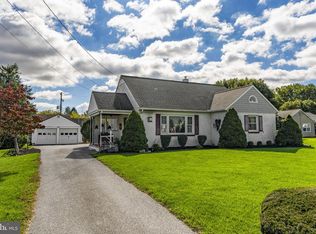 MLS ID #PALA2097156, Wendy R. Fox, Kingsway Realty - Ephrata. Bright MLS
 - $504,9003 bd2 ba1.7k sqftGreenwood Drive Cypress #E, Oxford, PA 19363New ConstructionMLS ID #PACT2133386, Doug Chase, Beiler-Campbell Realtors-Oxford. Bright MLS
- $464,9003 bd2 ba1.4k sqftGreenwood Drive Juniper #A, Oxford, PA 19363New ConstructionMLS ID #PACT2044968, Nestor Reyes Garcia, Beiler-Campbell Realtors-Oxford. Bright MLS
- $279,0003 bd2 ba1.3k sqft106 1st Ave, Lincoln University, PA 19352For SaleMLS ID #PACT2136846, Alex Whitt, Keller Williams Elite. Bright MLS
- $489,9003 bd2 ba1.7k sqftGreenwood Drive Douglas #C, Oxford, PA 19363New ConstructionMLS ID #PACT492792, Doug Chase, Beiler-Campbell Realtors-Oxford. Bright MLS
- $364,9003 bd2 ba1.3k sqft31 Kirk Rd, Elkton, MD 21921For SaleMLS ID #MDCC2023330, Craig Tribus, Beycome Brokerage Realty LLC. Bright MLS
- $250,0003 bd1 ba1.1k sqft3707 Newark Rd, Cochranville, PA 19330AuctionMLS ID #PACT2137004, Curvin Horning, Kingsway Realty - Ephrata. Bright MLS
- $479,9003 bd2 ba1.4k sqftWickmere Street Juniper #Gg, Oxford, PA 19363New ConstructionMLS ID #PACT2133924, Denise Evans, Beiler-Campbell Realtors-Oxford. Bright MLS
- $499,9003 bd2 ba1.6k sqftWickmere Street Limerick #Ee, Oxford, PA 19363New ConstructionMLS ID #PACT2133914, Krysten Evans, Beiler-Campbell Realtors-Oxford. Bright MLS
- $449,9003 bd3 ba1.7k sqftGreenwood Drive Hemlock #B, Oxford, PA 19363New ConstructionMLS ID #PACT2043236, Nestor Reyes Garcia, Beiler-Campbell Realtors-Oxford. Bright MLS
- $489,9003 bd3 ba1.8k sqftGreenwood Drive Balsam #D, Oxford, PA 19363New ConstructionMLS ID #PACT2010896, Doug Chase, Beiler-Campbell Realtors-Oxford. Bright MLS
- $295,0002 bd1 ba1k sqft28 Wilson Rd, Rising Sun, MD 21911For SaleMLS ID #MDCC2023434, Theresa Jackson, Compass Realty, Inc.. Bright MLS
- $335,0004 bd2 ba1.8k sqft99 Hilltop Rd, Elkton, MD 21921For SaleMLS ID #MDCC2023326, Grace Casella, Crown Homes Real Estate. Bright MLS
