Welcome to low-maintenance living in one of Spartanburg's most connected and convenient locations! 547 Mill Park Way is situated on a premium corner lot. This barely two year old home is beautifully upgraded and offers direct backyard access to the Daniel Morgan Trail System—"The Dan"—a 50-mile paved urban trail perfect for walking, running, or biking. Enjoy the ease of being next door to Drayton Mills Elementary and just minutes from Spartanburg Medical Center, Fifth Third Park baseball stadium, and a wide variety of restaurants, shopping, and grocery options. This home delivers the benefits of newer construction without the hassle—plus a builder warranty still in place for added peace of mind. The community features sidewalks, street lights, underground utilities, and a pavilion with a fire pit, while the HOA conveniently covers lawn care and trash service. Inside, this four-bedroom, two-and-a-half-bath home is loaded with upgrades that surpass the model home. The main floor showcases luxurious vinyl plank flooring, oak hardwood stairs with elegant iron balusters, and a light-filled living room with vaulted ceilings. The kitchen is a standout with Level 2 quartz countertops, a glossy tile backsplash, a farmhouse sink, matte black fixtures, upgraded cabinetry with pull-out shelves, and a contrasting island. The primary suite on the main level offers an ensuite bathroom that is a spa-like retreat with a frameless glass-tile shower, a built-in seat, and a double vanity with custom cabinetry. A stylishly upgraded powder room and a walk-in laundry room add everyday convenience. Upstairs, you'll find three spacious bedrooms—each with walk-in closets—and a full bath with double sinks and a custom vanity. The upgraded carpet feels like new throughout the upper level. Step outside to a fenced backyard with a covered porch and ceiling fan—perfect for relaxing or entertaining. A private gate leads directly to the trail system, making outdoor living effortless. Don't miss this rare opportunity to own a thoughtfully upgraded home in a prime location with unmatched access to Spartanburg's best amenities.
Sold for $355,000
Zestimate®
$355,000
547 Mill Park Way, Spartanburg, SC 29307
4beds
2,179sqft
Single Family Residence, Residential
Built in 2024
4,791 Square Feet Lot
$355,000 Zestimate®
$163/sqft
$2,089 Estimated rent
Home value
$355,000
$337,000 - $373,000
$2,089/mo
Zestimate® history
Owner options
List your home for rent
$2,089/mo
Rent Zestimate®
Find your next renter with Zillow Rental Manager. Plus, with online applications, you can quickly screen prospective tenants – for free.
$2,089/mo
Rent Zestimate®
Refinance and save
$2,120/mo
Est. payment
Refinancing to a lower rate could help reduce your monthly payments and save thousands over the life of the loan.
$2,120/mo
Est. payment
Explore your selling options
Work with a Zillow partner agent
Leverage their expertise and Zillow's premium Showcase listings to get your home seen by more buyers.
Get startedList with your own agent
Get your home in front of millions of buyers by listing it on Zillow.
Learn how to do itSell it yourself
Take full control of how buyers see your home on Zillow by listing For Sale by Owner (FSBO).
List your homeWhat's special
Four-bedroom two-and-a-half-bath homeContrasting islandFarmhouse sinkPremium corner lotMatte black fixturesLuxurious vinyl plank flooringStylishly upgraded powder room
Zillow last checked:
Listing updated:
Listed by:
Candace Smith 864-884-4892,
Jason Mitchell Real Estate
Bought with:
Deborah Guy
Ponce Realty Group
Source: Greater Greenville AOR,MLS#: 1588586
Facts & features
Interior
Bedrooms & bathrooms
- Bedrooms: 4
- Bathrooms: 3
- Full bathrooms: 2
- 1/2 bathrooms: 1
- Main level bathrooms: 1
- Main level bedrooms: 1
Primary bedroom
- Area: 288
- Dimensions: 18 x 16
Bedroom 2
- Area: 196
- Dimensions: 14 x 14
Bedroom 3
- Area: 154
- Dimensions: 11 x 14
Bedroom 4
- Area: 160
- Dimensions: 10 x 16
Primary bathroom
- Features: Double Sink, Full Bath, Shower Only, Walk-In Closet(s)
- Level: Main
Dining room
- Area: 120
- Dimensions: 10 x 12
Kitchen
- Area: 240
- Dimensions: 15 x 16
Living room
- Area: 285
- Dimensions: 15 x 19
Heating
- Forced Air, Natural Gas
Cooling
- Central Air, Electric
Appliances
- Included: Dishwasher, Disposal, Free-Standing Gas Range, Self Cleaning Oven, Gas Oven, Microwave, Gas Water Heater
- Laundry: 1st Floor, Walk-in
Features
- High Ceilings, Ceiling Fan(s), Vaulted Ceiling(s), Ceiling Smooth, Open Floorplan, Walk-In Closet(s), Countertops – Quartz, Pantry
- Flooring: Carpet, Luxury Vinyl
- Windows: Tilt Out Windows, Window Treatments
- Basement: None
- Attic: Pull Down Stairs
- Has fireplace: No
- Fireplace features: None
Interior area
- Total structure area: 2,179
- Total interior livable area: 2,179 sqft
Property
Parking
- Total spaces: 2
- Parking features: Attached, Garage Door Opener, Concrete
- Attached garage spaces: 2
- Has uncovered spaces: Yes
Features
- Levels: Two
- Stories: 2
- Patio & porch: Rear Porch
- Exterior features: Under Ground Irrigation
- Fencing: Fenced
Lot
- Size: 4,791 Square Feet
- Features: Corner Lot, Sidewalk, 1/2 Acre or Less
- Topography: Level
Details
- Parcel number: 70909148.00
Construction
Type & style
- Home type: SingleFamily
- Architectural style: Craftsman
- Property subtype: Single Family Residence, Residential
Materials
- Hardboard Siding, Stone
- Foundation: Slab
- Roof: Architectural
Condition
- Year built: 2024
Details
- Builder model: Finley
- Builder name: DRB Homes
Utilities & green energy
- Sewer: Public Sewer
- Water: Public
- Utilities for property: Underground Utilities
Community & HOA
Community
- Features: Common Areas, Street Lights, Recreational Path, Sidewalks, Lawn Maintenance, Walking Trails
- Security: Smoke Detector(s), Prewired
- Subdivision: Trailside at Drayton Mills-Phase 2
HOA
- Has HOA: Yes
- Services included: Maintenance Grounds, Street Lights, Trash, Restrictive Covenants
Location
- Region: Spartanburg
Financial & listing details
- Price per square foot: $163/sqft
- Tax assessed value: $372,400
- Date on market: 4/16/2026
Price history
| Date | Event | Price |
|---|---|---|
| 6/5/2026 | Sold | $355,000-1.1%$163/sqft |
Source:  Greater Greenville AOR #1588586 Report a problem Greater Greenville AOR #1588586 Report a problem | ||
| 5/12/2026 | Contingent | $359,000$165/sqft |
Source: Greater Greenville AOR #1588586 Report a problem | ||
| 5/1/2026 | Price change | $359,000-0.8%$165/sqft |
Source: Greater Greenville AOR #1588586 Report a problem | ||
| 4/16/2026 | Listed for sale | $362,000-2.8%$166/sqft |
Source: Greater Greenville AOR #1588586 Report a problem | ||
| 8/20/2024 | Sold | $372,475+0.1%$171/sqft |
Source: Greater Greenville AOR #1532201 Report a problem | ||
| 7/16/2024 | Pending sale | $371,990$171/sqft |
Source: Greater Greenville AOR #1532201 Report a problem | ||
Public tax history
| Year | Property taxes | Tax assessment |
|---|---|---|
| 2025 | -- | $14,896 +11184.8% |
| 2024 | $56 | $132 |
Find assessor info on the county website
Neighborhood: Drayton
Nearby homes
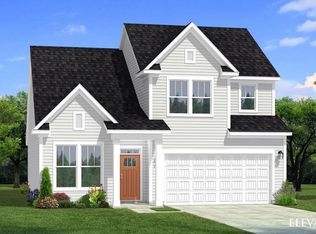
- $310,9904 bd3 ba2.1k sqft411 Mill Park Way, Spartanburg, SC 29307Sold
- $347,9904 bd3 ba2.1k sqft445 Mill Park Way, Spartanburg, SC 29307Sold

- $374,5054 bd3 ba2.1k sqft515 Mill Park Way, Spartanburg, SC 29307Sold
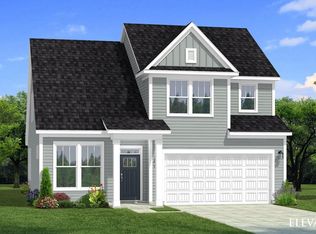
- $349,9904 bd3 ba2.1k sqft531 Mill Park Way, Spartanburg, SC 29307Sold
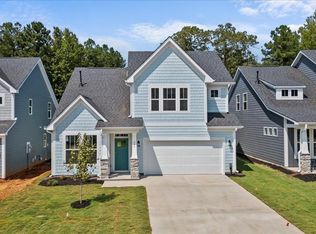
- $387,9984 bd3 ba2.1k sqft491 Mill Park Way, Spartanburg, SC 29307Sold
- $354,9904 bd3 ba2.1k sqft507 Mill Park Way, Spartanburg, SC 29307Sold
- $355,0004 bd3 ba2.1k sqft555 Mill Park Way, Spartanburg, SC 29307Sold
- $232,9903 bd3 ba1.6k sqft548 Mill Park Way, Spartanburg, SC 29307Sold
Nearby schools
GreatSchools rating
- 4/10Drayton Mills ElementaryGrades: PK-5Distance: 0.2 mi
- 7/10McCracken Middle SchoolGrades: 6-8Distance: 1.7 mi
- 5/10Spartanburg High SchoolGrades: 9-12Distance: 1.3 mi
Schools provided by the listing agent
- Elementary: Drayton Mills
- Middle: McCraken
- High: Spartanburg
Source: Greater Greenville AOR. This data may not be complete. We recommend contacting the local school district to confirm school assignments for this home.
Get a cash offer in 3 minutes
Find out how much your home could sell for in as little as 3 minutes with a no-obligation cash offer.
Estimated market value
$355,000
Get a cash offer in 3 minutes
Find out how much your home could sell for in as little as 3 minutes with a no-obligation cash offer.
Estimated market value
$355,000
- South Carolina
- Spartanburg County
- Spartanburg
- 29307
- Drayton
- 547 Mill Park Way
Nearby cities
Nearby neighborhoods
Nearby zip codes
Other Spartanburg Topics
