Beautiful ranch floor plan in the Crescent Golf Community! The Peregrine floor plan, built by Nest Homes, features three bedrooms and two baths, a study, covered porch, and a two car side load garage. Primary bedroom suite includes luxury bathroom and large walk in closet. Other features include gourmet kitchen with cook top, wall oven, island, tile backsplash, drop zone, and laundry room folding table. Community features 18 hole golf course and club house!
Closed
$525,250
547 Muirfield Way Lot 31, Salisbury, NC 28144
3beds
2,474sqft
Single Family Residence
Built in 2023
0.45 Acres Lot
$552,100 Zestimate®
$212/sqft
$2,610 Estimated rent
Home value
$552,100
$524,000 - $580,000
$2,610/mo
Zestimate® history
Owner options
List your home for rent
$2,610/mo
Rent Zestimate®
Find your next renter with Zillow Rental Manager. Plus, with online applications, you can quickly screen prospective tenants – for free.
$2,610/mo
Rent Zestimate®
Refinance and save
$3,183/mo
Est. payment
Refinancing to a lower rate could help reduce your monthly payments and save thousands over the life of the loan.
$3,183/mo
Est. payment
Explore your selling options
Work with a Zillow partner agent
Leverage their expertise and Zillow's premium Showcase listings to get your home seen by more buyers.
Get startedList with your own agent
Get your home in front of millions of buyers by listing it on Zillow.
Learn how to do itSell it yourself
Take full control of how buyers see your home on Zillow by listing For Sale by Owner (FSBO).
List your homeWhat's special
Crescent golf communityGourmet kitchenDrop zoneCovered porchBeautiful ranch floor planPeregrine floor planCook top
Zillow last checked:
Listing updated:
Listed by:
Jonathan Wallace jcwallacehomes@gmail.com,
Pilot Realty & Development
Bought with:
Jessica Jackson
NorthGroup Real Estate LLC
Source: Canopy MLS as distributed by MLS GRID,MLS#: 3940512
Facts & features
Interior
Bedrooms & bathrooms
- Bedrooms: 3
- Bathrooms: 2
- Full bathrooms: 2
- Main level bedrooms: 3
Bedroom s
- Level: Main
Bedroom s
- Level: Main
Bathroom full
- Level: Main
Bathroom full
- Level: Main
Dining area
- Level: Main
Dining area
- Level: Main
Great room
- Level: Main
Great room
- Level: Main
Kitchen
- Level: Main
Kitchen
- Level: Main
Laundry
- Level: Main
Laundry
- Level: Main
Cooling
- Heat Pump
Appliances
- Included: Dishwasher, Disposal, Electric Cooktop, Electric Oven, Electric Water Heater, Exhaust Hood, Microwave
- Laundry: Main Level
Features
- Pantry
- Has basement: No
Interior area
- Total structure area: 2,474
- Total interior livable area: 2,474 sqft
- Finished area above ground: 2,474
- Finished area below ground: 0
Property
Parking
- Total spaces: 2
- Parking features: Garage, Garage Faces Side, Garage on Main Level
- Garage spaces: 2
Features
- Levels: One
- Stories: 1
Lot
- Size: 0.45 Acres
Details
- Parcel number: 326H015
- Zoning: GR6
- Special conditions: Standard
Construction
Type & style
- Home type: SingleFamily
- Property subtype: Single Family Residence
Materials
- Hardboard Siding, Shingle/Shake
- Foundation: Slab
Condition
- New construction: Yes
- Year built: 2023
Details
- Builder model: Peregrine
- Builder name: Nest Homes
Utilities & green energy
- Sewer: Public Sewer
- Water: City
Community & HOA
Community
- Subdivision: Crescent Vistas
HOA
- Has HOA: Yes
Location
- Region: Salisbury
Financial & listing details
- Price per square foot: $212/sqft
- Tax assessed value: $30,600
- Date on market: 2/3/2023
- Cumulative days on market: 422 days
- Road surface type: Concrete
Price history
| Date | Event | Price |
|---|---|---|
| 7/27/2023 | Sold | $525,250+0.1%$212/sqft |
Source:  Canopy MLS as distributed by MLS GRID #3940512 Report a problem Canopy MLS as distributed by MLS GRID #3940512 Report a problem | ||
| 2/3/2023 | Listed for sale | $524,800-8.9%$212/sqft |
Source: Canopy MLS as distributed by MLS GRID #3940512 Report a problem | ||
| 12/1/2022 | Listing removed | -- |
Source: Canopy MLS as distributed by MLS GRID #3807434 Report a problem | ||
| 6/27/2022 | Price change | $576,105+4.9%$233/sqft |
Source: Canopy MLS as distributed by MLS GRID #3807434 Report a problem | ||
| 6/7/2022 | Price change | $549,405+1.7%$222/sqft |
Source: Canopy MLS as distributed by MLS GRID #3807434 Report a problem | ||
| 4/1/2022 | Price change | $540,205+0.5%$218/sqft |
Source: Canopy MLS as distributed by MLS GRID #3807434 Report a problem | ||
| 3/2/2022 | Price change | $537,605+0.5%$217/sqft |
Source: Canopy MLS as distributed by MLS GRID #3807434 Report a problem | ||
| 2/10/2022 | Price change | $535,105+4.5%$216/sqft |
Source: Canopy MLS as distributed by MLS GRID #3807434 Report a problem | ||
| 1/13/2022 | Price change | $511,975+0.9%$207/sqft |
Source: Canopy MLS as distributed by MLS GRID #3807434 Report a problem | ||
| 11/18/2021 | Listed for sale | $507,175$205/sqft |
Source: Canopy MLS as distributed by MLS GRID #3807434 Report a problem | ||
Public tax history
Tax history is unavailable.
Neighborhood: Catawba
Nearby homes
- $577,0003 bd2 ba2.5k sqft547 Muirfield Way, Salisbury, NC 28144Sold
- $650,0004 bd4 ba3.2k sqft543 Muirfield Way, Salisbury, NC 28144For Sale
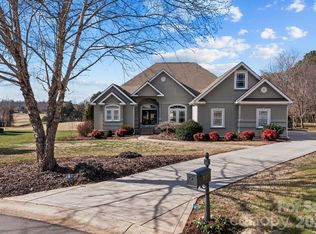
- $562,2004 bd3 ba2.8k sqft546 Muirfield Way, Salisbury, NC 28144Off Market
- $528,8003 bd3 ba2.7k sqft542 Muirfield Way, Salisbury, NC 28144Off Market
- $193,6003 bd1 ba1k sqft415 Pine Hill Rd, Salisbury, NC 28144Off Market
- $305,300-- bd2 ba1.6k sqft405 Pine Hill Rd, Salisbury, NC 28144Off Market
- $758,900-- bd3 ba4.3k sqft539 Muirfield Way, Salisbury, NC 28144Off Market
- $525,8004 bd3 ba2.8k sqft538 Muirfield Way, Salisbury, NC 28144Off Market
Nearby schools
GreatSchools rating
- 7/10H D Isenberg ElementaryGrades: PK-5Distance: 0.6 mi
- NAKnox Middle SchoolGrades: 6-8Distance: 1.6 mi
- 3/10Salisbury High SchoolGrades: 9-12Distance: 2.8 mi
Get a cash offer in 3 minutes
Find out how much your home could sell for in as little as 3 minutes with a no-obligation cash offer.
Estimated market value
$552,100
Get a cash offer in 3 minutes
Find out how much your home could sell for in as little as 3 minutes with a no-obligation cash offer.
Estimated market value
$552,100
- North Carolina
- Rowan County
- Salisbury
- 28144
- Catawba
- 547 Muirfield Way Lot 31
Nearby cities
Nearby neighborhoods
Nearby zip codes
Other Salisbury Topics
