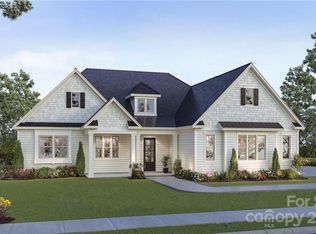
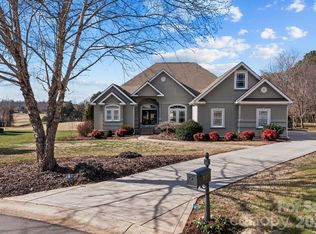
Buy 547 Muirfield Way in The Crescent Vistas and enjoy elegant comfort, convenience, beauty and privacy on one level. This custom build has an open central living room/kitchen, dining area, 3 BRs ,2 full BA, drop zone, laundry room and an office with a side-load 2-car garage. Soaring high ceilings and gorgeous luxury tiled wood floors. Custom lighting. This stunning home features gourmet kitchen with contemporary finishes, walk in pantry, ample custom cabinetry, 12' quartz dine-in counter, tile backsplash, stainless appliances.Lovely dining area w/ serene natural views of the backyard. Large bedrooms with large walk-in closets. Large windows bring in the light. Primary bath boasts a lg tiled shower w/bench seat and glass door, separate WC and 2 vanities. Large laundry room. Low maintenance landscaping. Shingle & metal roofs. Security & irrigation systems. EV charging station. Soffit lighting. Walkway lighting. Underground power lines.Community clubhouse, pool and raquet courts included
Pending
Price cut: $5K (6/13)
$590,000
547 Muirfield Way, Salisbury, NC 28144
3beds
2,530sqft
Stick/Site Built, Residential, Single Family Residence
Built in 2023
0.45 Acres Lot
$586,500 Zestimate®
$--/sqft
$71/mo HOA
What's special
Soaring high ceilingsCustom lightingWalkway lightingSoffit lightingAmple custom cabinetryLow maintenance landscapingLaundry room
- 22 days |
- 315 |
- 15 |
Likely to sell faster than
Zillow last checked:
Listing updated:
Listed by:
Susanna Barinowski 704-798-1795,
Keller Williams Premier
Source: Triad MLS,MLS#: 1224421
Originating MLS: Winston-Salem
Facts & features
Interior
Bedrooms & bathrooms
- Bedrooms: 3
- Bathrooms: 2
- Full bathrooms: 2
- Main level bathrooms: 2
Primary bedroom
- Level: Main
Bedroom 2
- Level: Main
Bedroom 3
- Level: Main
Dining room
- Level: Main
Kitchen
- Level: Main
Laundry
- Level: Main
Living room
- Level: Main
Office
- Level: Main
Heating
- Forced Air, Electric
Cooling
- Central Air
Appliances
- Included: Microwave, Convection Oven, Dishwasher, Disposal, Exhaust Fan, Remarks, Range Hood, Electric Water Heater
- Laundry: Dryer Connection, Main Level, Washer Hookup
Features
- Ceiling Fan(s), Pantry, See Remarks, Separate Shower, Solid Surface Counter
- Flooring: Carpet, Tile
- Doors: Insulated Doors
- Windows: Insulated Windows
- Has basement: No
- Has fireplace: No
Interior area
- Total structure area: 2,530
- Total interior livable area: 2,530 sqft
- Finished area above ground: 2,530
Property
Parking
- Total spaces: 4
- Parking features: Driveway, Garage, Attached, Garage Faces Side
- Attached garage spaces: 4
- Has uncovered spaces: Yes
Accessibility
- Accessibility features: 2 or more Access Exits, Mobility Friendly Flooring, No Interior Steps, Accessible Entrance
Features
- Levels: One
- Stories: 1
- Patio & porch: Porch
- Exterior features: Remarks, Sprinkler System
- Pool features: Above Ground, In Ground, Community
- Fencing: None
- Has view: Yes
Lot
- Size: 0.45 Acres
- Features: City Lot, Cleared, Cul-De-Sac, On Golf Course, Level, Subdivided, Views, Subdivision
Details
- Additional structures: Pool House
- Parcel number: 326H015
- Zoning: RES
- Special conditions: Owner Sale
- Other equipment: Irrigation Equipment
Construction
Type & style
- Home type: SingleFamily
- Property subtype: Stick/Site Built, Residential, Single Family Residence
Materials
- Masonite
- Foundation: Slab
Condition
- Year built: 2023
Utilities & green energy
- Sewer: Public Sewer
- Water: Public
Community & HOA
Community
- Security: Smoke Detector(s)
- Subdivision: The Crescent
HOA
- Has HOA: Yes
- HOA fee: $850 annually
Location
- Region: Salisbury
Financial & listing details
- Tax assessed value: $525,032
- Annual tax amount: $6,537
- Date on market: 6/17/2026
- Cumulative days on market: 21 days
- Listing agreement: Exclusive Right To Sell
- Listing terms: Cash,Conventional,VA Loan
Estimated market value
$586,500
$557,000 - $616,000
$2,365/mo
Price history
| Date | Event | Price |
|---|---|---|
| 6/24/2026 | Pending sale | $590,000 |
Source: | ||
| 6/13/2026 | Price change | $590,000-0.8%$233/sqft |
Source: | ||
| 5/24/2026 | Listed for sale | $595,000+13.2%$235/sqft |
Source: | ||
| 7/27/2023 | Sold | $525,500+405.3%$208/sqft |
Source: Public Record Report a problem | ||
| 3/24/2022 | Sold | $104,000-56.7%$41/sqft |
Source: Public Record Report a problem | ||
| 10/28/2021 | Sold | $240,000$95/sqft |
Source: Public Record Report a problem | ||
Public tax history
| Year | Property taxes | Tax assessment |
|---|---|---|
| 2025 | $6,537 | $525,032 |
| 2024 | $6,537 +87.6% | $525,032 +80.3% |
| 2023 | $3,484 +726.7% | $291,266 +851.8% |
| 2022 | $421 | $30,600 |
| 2021 | $421 | $30,600 |
| 2020 | $421 | $30,600 |
| 2019 | -- | $30,600 |
| 2018 | $422 +4.9% | $30,600 |
| 2017 | $402 | $30,600 |
| 2016 | $402 | $30,600 |
| 2015 | $402 -0.6% | $30,600 |
| 2014 | $405 | -- |
Find assessor info on the county website
Monthly payment
Est. payment$--/mo
Payment breakdown
Explore the cost of this home by adjusting the details. Changes won't be saved.All calculations are estimates and provided by Zillow, Inc. for informational purposes only. Actual amounts may vary.
HOA fees may include property taxes on listings classified as Co-Ops. Contact the listing agent and/or owner for fee details.
Mortgage interest rates are dependent on a number of factors, including credit score, down payment, and repayment length. Interest rate data provided by Zillow Group Marketplace, Inc. as of 1/1/1970 from various mortgage lenders with which we have lead or other similar arrangements; the Estimated Payment is an average of those rates.
See how much you could borrow to make a competitive offer.
Climate risks
Neighborhood: Catawba
Nearby schools
GreatSchools rating
- 7/10H D Isenberg ElementaryGrades: PK-5Distance: 0.6 mi
- NAKnox Middle SchoolGrades: 6-8Distance: 1.6 mi
- 3/10Salisbury High SchoolGrades: 9-12Distance: 2.8 mi
A local agent can set up tours, give advice and negotiate with sellers.
- North Carolina
- Rowan County
- Salisbury
- 28144
- Catawba
- 547 Muirfield Way