Skip main navigation
Off market
  • $569,000

    547 N Logan St, Denver, CO 80203

    2beds
    1baths
    1,562sqft
    Townhouse
    Built in 1901
    1,306 Square Feet Lot
    $569,000 Zestimate®
    $364/sqft
    $2,191 Estimated rent

    Home value

    $569,000

    $541,000 - $597,000

    $2,191/mo

    Zestimate® history
    Loading
    Loading...

    Owner options

    List your home for rent

    $2,191/mo

    Rent Zestimate®

    Find your next renter with Zillow Rental Manager. Plus, with online applications, you can quickly screen prospective tenants – for free.

    Learn more

    $2,191/mo

    Rent Zestimate®

    Refinance and save

    $3,437/mo

    Est. payment

    Refinancing to a lower rate could help reduce your monthly payments and save thousands over the life of the loan.

    See today's rates

    $3,437/mo

    Est. payment

    Explore your selling options

    Work with a Zillow partner agent

    Leverage their expertise and Zillow's premium Showcase listings to get your home seen by more buyers.

    Get started

    List with your own agent

    Get your home in front of millions of buyers by listing it on Zillow.

    Learn how to do it

    Sell it yourself

    Take full control of how buyers see your home on Zillow by listing For Sale by Owner (FSBO).

    List your home

    What's special

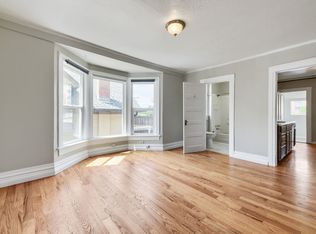
    Beautifully maintained turn of century row home in the heart of Governors Park combines historic charm w/ the best of modern living. Notable touches throughout like polished timber floors & exposed brick walls. Main level is perfectly situated for entertaining, w/ a large family room (that holds a sectional sofa) & dining room that can easily seat 8. Kitchen features updated gray cabinetry, stainless appliances & modern open shelving. Finished basement is ideal for an addy'l family room, office, gym or playroom. Upstairs, 2 generously sized bedrooms are separated by a full bath which boasts the ORIGINAL (refinished) clawfoot tub! Master bed is flooded with natural light & boasts a walk in closet. Utility room includes extensive storage and full size W/D hookups. Fully fenced private backyard w/ paver patio is the perfect place to enjoy the beautiful CO outdoors. Walk to Trader Joes, Starbucks, Chipotle, and lots of local hangouts. Just one block to Speer & Cherry Creek Bike Trail!

    This property is off market, which means it's not currently listed for sale or rent on Zillow. This may be different from what's available on other websites or public sources.
    Facts & features

    Interior

    Bedrooms & bathrooms
    • Bedrooms: 2
    • Bathrooms: 1
    Heating
    • Forced air, Gas
    Cooling
    • Central
    Appliances
    • Included: Dishwasher, Garbage disposal, Microwave, Range / Oven, Refrigerator
    Features
    • Flooring: Tile, Carpet
    • Basement: Finished
    Interior area
    • Total interior livable area: 1,562 sqft

    Property

    Features
    • Exterior features: Brick
    Lot
    • Size: 1,306 sqft
    Details
    • Parcel number: 0511308012000

    Construction

    Type & style
    • Home type: Townhouse
    • Architectural style: 5+ Plex (1 unit)
    Materials
    • Roof: Composition
    Condition
    • Year built: 1901

    Utilities & green energy

    • Sewer: Public
    • Water: Public

    Community & neighborhood

    Location
    • Region: Denver

    HOA & financial

    HOA
    • Has HOA: Yes
    • HOA fee: $150 monthly
    • Services included: Exterior Maintenance w/ Roof, Insurance, Water, Common Area Grounds Maintenance

    Other

    Other facts
    • Property Type: Residential
    • Flooring: Wood
    • Exterior Features: Fence
    • School District: Denver 1
    • Cooling: Air Conditioning-Room
    • Construction Methods: Frame
    • Sewer: Public
    • Water Source: Public
    • Construction Materials: Brick, Stone
    • Association Fee Frequency: Monthly
    • Association Fee Includes: Exterior Maintenance w/ Roof, Insurance, Water, Common Area Grounds Maintenance
    • Laundry Availability: W/D Hookups in Unit
    • Architectural Style: 5+ Plex (1 unit)
    • Smart Home Features: Thermostat
    • Co List Agent Full Name: Tara McCarthy
    • Co List Office Name: LLC, eXp Realty
    • Co List Office Phone: 720-895-1387
    • Co List Agent Direct Work Phone: 720-429-2021
    • Partial Ownership Type: Not Applicable
    • MLS: REcolorado
    • Co List Agent Email: HouseAddictsTeam@gmail.com

    Price history

    DateEventPrice
    3/8/2022Sold$581,500+39.4%$372/sqft
    Source: Public Record Report a problem
    2/7/2019Sold$417,000+0.5%$267/sqft
    Source: Public Record Report a problem
    1/21/2019Pending sale$415,000$266/sqft
    Source: eXp Realty, LLC #8046448 Report a problem
    1/17/2019Listed for sale$415,000+13.7%$266/sqft
    Source: eXp Realty, LLC #8046448 Report a problem
    7/3/2017Sold$365,000$234/sqft
    Source: Public Record Report a problem
    5/24/2017Listed for sale$365,000+63.7%$234/sqft
    Source: BlueMatch #9295232 Report a problem
    5/1/2012Sold$223,000-0.9%$143/sqft
    Source: Public Record Report a problem
    3/7/2012Listed for sale$225,000+3.7%$144/sqft
    Source: Hearthstone Realty #1071956 Report a problem
    11/19/2009Sold$217,000+48.1%$139/sqft
    Source: Public Record Report a problem
    6/7/2000Sold$146,500+51.8%$94/sqft
    Source: Public Record Report a problem
    11/6/1997Sold$96,500+15.7%$62/sqft
    Source: Public Record Report a problem
    8/27/1997Sold$83,400+67.1%$53/sqft
    Source: Public Record Report a problem
    12/23/1993Sold$49,900$32/sqft
    Source: Public Record Report a problem

    Public tax history

    YearProperty taxesTax assessment
    2024$2,410 +4.2%$31,100 -8.8%
    2023$2,312 +3.6%$34,110 +17.3%
    2022$2,231 +8.1%$29,070 -2.8%
    2021$2,065 +2.9%$29,900 +7.4%
    2020$2,007 -0.7%$27,835 -0.7%
    2019$2,022 $28,030 +7.3%
    2018$2,022 +0.3%$26,130
    2017$2,016 +15.8%$26,130 +17.3%
    2016$1,740 +22.5%$22,270
    2015$1,420 0%$22,270 +30.2%
    2014$1,421 +16.1%$17,100 -0.3%
    2012$1,224 +1.9%$17,160 +1.2%
    2011$1,201 +11.3%$16,960 -5.9%
    2010$1,079 -8.6%$18,030 +8.9%
    2009$1,181 -0.2%$16,560 -6.3%
    2008$1,183 +21.3%$17,680
    2007$975 +1.1%$17,680 +21.4%
    2006$964 +0.8%$14,560
    2005$956 +17.6%$14,560 -4.6%
    2003$813 +1.9%$15,260 +12.3%
    2002$798 $13,590 +23.8%
    2001-- $10,980

    Find assessor info on the county website

    Neighborhood: Speer

    Nearby schools

    GreatSchools rating
    Schools provided by the listing agent
    • Elementary: Dora Moore
    • Middle: Morey
    • High: East
    • District: Denver 1

    Source: The MLS. This data may not be complete. We recommend contacting the local school district to confirm school assignments for this home.

    Get a cash offer in 3 minutes
    Find out how much your home could sell for in as little as 3 minutes with a no-obligation cash offer.
    Estimated market value
    $569,000
    Get a cash offer in 3 minutes
    Find out how much your home could sell for in as little as 3 minutes with a no-obligation cash offer.
    Estimated market value
    $569,000