Skip main navigation
Sold for $430,000
  • $430,000

    553 N Logan Street, Denver, CO 80203

    2beds
    1,562sqft
    Townhouse
    Built in 1901
    1,126 Square Feet Lot
    $418,000 Zestimate®
    $275/sqft
    $2,178 Estimated rent

    Home value

    $418,000

    $393,000 - $447,000

    $2,178/mo

    Zestimate® history
    Loading
    Loading...

    Owner options

    List your home for rent

    $2,178/mo

    Rent Zestimate®

    Find your next renter with Zillow Rental Manager. Plus, with online applications, you can quickly screen prospective tenants – for free.

    Learn more

    $2,178/mo

    Rent Zestimate®

    Refinance and save

    $2,809/mo

    Est. payment

    Refinancing to a lower rate could help reduce your monthly payments and save thousands over the life of the loan.

    See today's rates

    $2,809/mo

    Est. payment

    Explore your selling options

    Work with a Zillow partner agent

    Leverage their expertise and Zillow's premium Showcase listings to get your home seen by more buyers.

    Get started

    List with your own agent

    Get your home in front of millions of buyers by listing it on Zillow.

    Learn how to do it

    Sell it yourself

    Take full control of how buyers see your home on Zillow by listing For Sale by Owner (FSBO).

    List your home

    What's special

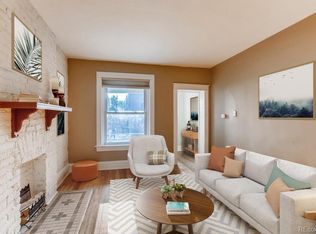
    Sellers offering 2-1 INTEREST RATE BUYDOWN. Buyers will SAVE THOUSANDS of dollars with this concession. Move right in to this turn-of-the-century townhouse/rowhouse built in 1901. Historic features with modern comforts! SPACIOUS 2 STORIES plus an unfinished basement. Charming classic features include original clawfoot tub, leaded glass accent windows, built-ins and high ceilings. Added modern conveniences of large updated kitchen with brand new microwave oven, central air conditioning, newer windows on main and upper levels, fresh paint on all 3 levels. Cozy front porch with enclosed entry and handy mud room leading to FENCED YARD (HOA-approved installation of a privacy fence). Rare opportunity to find an outdoor space for your pets, gardening and relaxing! Large basement with laundry area ready for extra storage or finish to suit your style and needs. Prime city location just steps from Alamo Placita and East 7th Avenue Historic Districts. Near Trader Joe's, restaurants, coffee shops and easy access to Speer Blvd/highways. Perfect location for commuting to work and enjoying Denver's city life. BONUS PERKS: Roof replaced (2016), CO & smoke alarms (2020), electrical panel updated (2011). HOA is self-managed and INCLUDES WATER USE in monthly fee. Immediate possession. All measurements are approximate and should be verified. See photos for floorplans.

    Zillow last checked:

    Listing updated:

    Listed by:

    Stephanie Papageorge Doukas StephPapageorge@kw.com,

    Keller Williams DTC

    Bought with:

    Pushpa Gurung, 100065143

    HomeSmart Realty

    Source: REcolorado as distributed by MLS GRID,MLS#: 9274362MLS Logo

    Facts & features

    Interior

    Bedrooms & bathrooms
    • Bedrooms: 2
    • Bathrooms: 1
    • Full bathrooms: 1
    Primary bedroom
    • Description: Spacious Walk-In Closet, Leaded Glass Accent Window
    • Level: Upper
    • Area: 161.13 Square Feet
    • Dimensions: 13.1 x 12.3
    Bedroom
    • Level: Upper
    • Area: 110.21 Square Feet
    • Dimensions: 10.7 x 10.3
    Bathroom
    • Description: Clawfoot Tub/Shower
    • Level: Upper
    • Area: 47.04 Square Feet
    • Dimensions: 8.11 x 5.8
    Dining room
    • Description: Built-In Cabinet, Ceiling Fan, Hardwood Floor
    • Level: Main
    • Area: 131.4 Square Feet
    • Dimensions: 14.6 x 9
    Kitchen
    • Description: Updated Cabinets, Granite Counter, Tile Backsplash
    • Level: Main
    • Area: 115.36 Square Feet
    • Dimensions: 11.2 x 10.3
    Laundry
    • Description: Large Unfinished Area
    • Level: Basement
    Living room
    • Description: Hardwood Floor
    • Level: Main
    • Area: 170.97 Square Feet
    • Dimensions: 13.9 x 12.3
    Mud room
    • Description: Leads To Back Yard
    • Level: Main
    • Area: 23.52 Square Feet
    • Dimensions: 5.6 x 4.2
    Heating
    • Forced Air, Natural Gas
    Cooling
    • Central Air
    Appliances
    • Included: Dryer, Microwave, Oven, Range, Refrigerator, Washer
    Features
    • Ceiling Fan(s)
    • Flooring: Wood
    • Basement: Unfinished
    • Common walls with other units/homes: 2+ Common Walls
    Interior area
    • Total structure area: 1,562
    • Total interior livable area: 1,562 sqft
    • Finished area above ground: 1,051
    • Finished area below ground: 0

    Property

    Features
    • Levels: Two
    • Stories: 2
    • Patio & porch: Covered, Front Porch
    • Exterior features: Private Yard
    • Fencing: Full
    Lot
    • Size: 1,126 sqft
    Details
    • Parcel number: 511308009
    • Zoning: G-MU-3
    • Special conditions: Standard

    Construction

    Type & style
    • Home type: Townhouse
    • Property subtype: Townhouse
    • Attached to another structure: Yes
    Materials
    • Brick
    • Foundation: Slab
    • Roof: Composition
    Condition
    • Year built: 1901

    Utilities & green energy

    • Sewer: Public Sewer
    • Water: Public

    Community & neighborhood

    Security
    • Security features: Carbon Monoxide Detector(s), Smoke Detector(s)
    Location
    • Region: Denver
    • Subdivision: Arlington Park

    HOA & financial

    HOA
    • Has HOA: Yes
    • HOA fee: $315 monthly
    • Services included: Insurance, Maintenance Grounds, Maintenance Structure, Trash, Water
    • Association name: Boulevard Terrace Property Owners Assoc
    • Association phone: 303-819-6010

    Other

    Other facts
    • Listing terms: Cash,Conventional,FHA,VA Loan
    • Ownership: Individual

    Price history

    DateEventPrice
    8/27/2025Sold$430,000-4.4%$275/sqft
    Source: REcolorado as distributed by MLS GRID #9274362 Report a problem
    8/3/2025Pending sale$450,000$288/sqft
    Source: REcolorado as distributed by MLS GRID #9274362 Report a problem
    5/6/2025Listed for sale$450,000+141.5%$288/sqft
    Source: REcolorado as distributed by MLS GRID #9274362 Report a problem
    5/3/2011Sold$186,300$119/sqft
    Source: Public Record Report a problem
    2/13/2011Listed for sale$186,300$119/sqft
    Source: Nostalgic Homes, LLC. #967761 Report a problem
    12/17/2010Listing removed$186,300$119/sqft
    Source: Nostalgic Homes, LLC. #932699 Report a problem
    9/25/2010Listed for sale$186,300-6.6%$119/sqft
    Source: Nostalgic Homes, LLC. #932699 Report a problem
    7/4/2010Listing removed$199,500$128/sqft
    Source: Nostalgic Homes, LLC. #860079 Report a problem
    4/20/2010Price change$199,500-4.1%$128/sqft
    Source: Nostalgic Homes, LLC. #860079 Report a problem
    4/9/2010Price change$208,000-2.3%$133/sqft
    Source: Nostalgic Homes, LLC. #860079 Report a problem
    3/13/2010Listed for sale$213,000+136.9%$136/sqft
    Source: Nostalgic Homes, LLC. #860079 Report a problem
    4/26/1996Sold$89,900+66.5%$58/sqft
    Source: Public Record Report a problem
    4/20/1994Sold$54,000$35/sqft
    Source: Public Record Report a problem

    Public tax history

    YearProperty taxesTax assessment
    2024$2,296 +2.8%$29,630 -9.2%
    2023$2,233 +3.6%$32,620 +16.2%
    2022$2,155 +6.6%$28,080 -2.8%
    2021$2,021 +2.9%$28,880 +6%
    2020$1,964 +5%$27,242 -0.7%
    2019$1,871 $27,432 +13.4%
    2018$1,871 +0.3%$24,180
    2017$1,865 +18.2%$24,180 +19.8%
    2016$1,577 +17.1%$20,190
    2015$1,347 0%$20,190 +24.5%
    2014$1,348 -5.4%$16,220
    2013$1,425 +17.9%$16,220 -4.3%
    2012$1,209 +9.6%$16,950
    2011$1,103 +2.2%$16,950 +2.4%
    2010$1,079 -13.5%$16,560
    2009$1,247 -0.2%$16,560 -11.3%
    2008$1,249 +9.5%$18,670 -20.8%
    2007$1,140 +1.1%$23,560 +38.3%
    2006$1,127 +5.8%$17,030
    2005$1,065 +4.1%$17,030 +0.2%
    2003$1,024 +1.9%$17,000 -0.6%
    2002$1,005 $17,100 +24.9%
    2001-- $13,690

    Find assessor info on the county website

    Neighborhood: Speer

    Nearby schools

    GreatSchools rating
    Schools provided by the listing agent
    • Elementary: Dora Moore
    • Middle: Morey
    • High: East
    • District: Denver 1

    Source: REcolorado as distributed by MLS GRID. This data may not be complete. We recommend contacting the local school district to confirm school assignments for this home.

    Get a cash offer in 3 minutes
    Find out how much your home could sell for in as little as 3 minutes with a no-obligation cash offer.
    Estimated market value
    $418,000
    Get a cash offer in 3 minutes
    Find out how much your home could sell for in as little as 3 minutes with a no-obligation cash offer.
    Estimated market value
    $418,000