Skip main navigation
Closed
  • $265,000

    547 Picadilly Cir, Akron, OH 44319

    3beds
    1,572sqft
    Single Family Residence
    Built in 1995
    8,520.34 Square Feet Lot
    $269,600 Zestimate®
    $169/sqft
    $2,375 Estimated rent

    Home value

    $269,600

    $248,000 - $294,000

    $2,375/mo

    Zestimate® history
    Loading
    Loading...

    Owner options

    List your home for rent

    $2,375/mo

    Rent Zestimate®

    Find your next renter with Zillow Rental Manager. Plus, with online applications, you can quickly screen prospective tenants – for free.

    Learn more

    $2,375/mo

    Rent Zestimate®

    Refinance and save

    $1,993/mo

    Est. payment

    Refinancing to a lower rate could help reduce your monthly payments and save thousands over the life of the loan.

    See today's rates

    $1,993/mo

    Est. payment

    Explore your selling options

    Work with a Zillow partner agent

    Leverage their expertise and Zillow's premium Showcase listings to get your home seen by more buyers.

    Get started

    List with your own agent

    Get your home in front of millions of buyers by listing it on Zillow.

    Learn how to do it

    Sell it yourself

    Take full control of how buyers see your home on Zillow by listing For Sale by Owner (FSBO).

    List your home

    What's special

    Spacious two-tier deckSpacious lower levelStainless steel appliancesGranite countertopsFirst-floor laundry roomStainless farmhouse sinkUpdated white kitchen
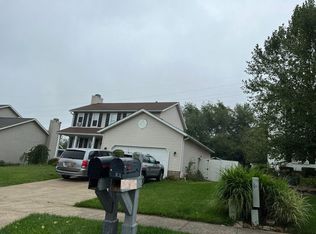
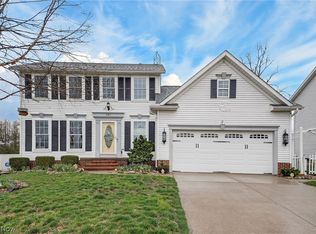
    This Classic Coventry Crossing colonial offers an inviting atmosphere with abundant natural light throughout. The updated white kitchen is a highlight, featuring a stainless farmhouse sink, stainless steel appliances, and cabinets with sliding drawers and soft-close mechanisms. Granite countertops provide a sleek, durable surface, and the eat-in area with a sliding glass door opens onto a spacious two-tier deck. The deck overlooks a large, private, tree-lined, fenced backyard—perfect for pets, entertaining, or children’s play. Convenience is key with a first-floor laundry room offering direct access to the attached garage. Located near shopping centers and major highways, this home combines comfort with practicality. The formal living and dining rooms are perfect for gathering along with the family room that features a gas fireplace to keep warm on chilly winter nights., The large primary bedroom includes a walk-in closet and an en suite bathroom with a shower for added privacy. Two additional bedrooms provide ample space for family or guests. The spacious lower level is ready for customization, offering potential for extra living space or entertainment. With a newer furnace, air conditioning system, and a hot water tank that’s only three years old, this home is both move-in ready and equipped for efficiency. Ideal for families or those who enjoy hosting, this charming home provides both function and style in a prime location. There is also a community playground with splash pad, lighted streets and sidewalks.

    Zillow last checked:

    Listing updated:

    Listed by:

    Katherine L Petrey katherinepetrey@howardhanna.com330-573-1261,

    Howard Hanna

    Bought with:

    Ahren L Booher, 2010002612

    Keller Williams Elevate

    Joey Dickerhoof, 2023001712

    Keller Williams Elevate

    Source: MLS Now,MLS#: 5072607Originating MLS: Akron Cleveland Association of REALTORS

    Facts & features

    Interior

    Bedrooms & bathrooms
    • Bedrooms: 3
    • Bathrooms: 3
    • Full bathrooms: 2
    • 1/2 bathrooms: 1
    • Main level bathrooms: 1
    Primary bedroom
    • Description: Flooring: Carpet
    • Level: Second
    • Dimensions: 16.00 x 11.00
    Bedroom
    • Description: Flooring: Carpet
    • Features: Window Treatments
    • Level: Second
    • Dimensions: 11.00 x 9.00
    Bedroom
    • Description: Flooring: Carpet
    • Features: Window Treatments
    • Level: Second
    • Dimensions: 11.00 x 9.00
    Primary bathroom
    • Description: Flooring: Luxury Vinyl Tile
    • Level: Second
    Bathroom
    • Description: Flooring: Luxury Vinyl Tile
    • Level: Second
    Bathroom
    • Description: Flooring: Laminate
    • Level: First
    Dining room
    • Description: Flooring: Laminate
    • Features: Window Treatments
    • Level: First
    • Dimensions: 11.00 x 10.00
    Eat in kitchen
    • Description: Flooring: Laminate
    • Features: Granite Counters
    • Level: First
    • Dimensions: 19.00 x 13.00
    Family room
    • Description: Flooring: Carpet
    • Features: Fireplace, Window Treatments
    • Level: First
    • Dimensions: 14.00 x 11.00
    Laundry
    • Description: Flooring: Laminate
    • Level: First
    Living room
    • Features: Window Treatments
    • Level: First
    • Dimensions: 13.00 x 12.00
    Heating
    • Forced Air, Gas
    Cooling
    • Central Air
    Appliances
    • Included: Dishwasher, Disposal, Microwave, Range, Refrigerator
    • Laundry: Main Level
    Features
    • Basement: Full,Unfinished
    • Number of fireplaces: 1
    • Fireplace features: Family Room, Gas
    Interior area
    • Total structure area: 1,572
    • Total interior livable area: 1,572 sqft
    • Finished area above ground: 1,572

    Property

    Parking
    • Parking features: Attached, Electricity, Garage, Paved
    • Attached garage spaces: 2
    Features
    • Levels: Two
    • Stories: 2
    • Patio & porch: Deck
    • Fencing: Full,Privacy,Wood
    Lot
    • Size: 8,520 sqft
    Details
    • Parcel number: 7300246

    Construction

    Type & style
    • Home type: SingleFamily
    • Architectural style: Colonial
    • Property subtype: Single Family Residence
    Materials
    • Aluminum Siding
    • Roof: Asphalt,Fiberglass
    Condition
    • Year built: 1995

    Utilities & green energy

    • Sewer: Public Sewer
    • Water: Public

    Community & neighborhood

    Community
    • Community features: Playground, Street Lights, Sidewalks
    Location
    • Region: Akron
    • Subdivision: Village At Coventry Crossing

    HOA & financial

    HOA
    • Has HOA: Yes
    • HOA fee: $250 annually
    • Services included: Common Area Maintenance, Other
    • Association name: Coventry Crossing Community Asosc

    Other

    Other facts
    • Listing agreement: Exclusive Right To Sell
    • Listing terms: Cash,Conventional,FHA,VA Loan

    Price history

    DateEventPrice
    3/2/2026Sold$265,000$169/sqft
    Source: Public Record Report a problem
    2/10/2025Sold$265,000-3.6%$169/sqft
    Source: MLS Now #5072607 Report a problem
    1/8/2025Pending sale$275,000$175/sqft
    Source: MLS Now #5072607 Report a problem
    11/20/2024Price change$275,000-6.8%$175/sqft
    Source: MLS Now #5072607 Report a problem
    10/10/2024Price change$295,000-7.8%$188/sqft
    Source: MLS Now #5072607 Report a problem
    9/27/2024Listed for sale$320,000+33.3%$204/sqft
    Source: MLS Now #5072607 Report a problem
    6/11/2021Sold$240,000+9.1%$153/sqft
    Source: Public Record Report a problem
    5/14/2021Pending sale$220,000$140/sqft
    Source: MLS Now #4272132 Report a problem
    4/26/2021Contingent$220,000$140/sqft
    Source: MLS Now #4272132 Report a problem
    4/23/2021Listed for sale$220,000+86.4%$140/sqft
    Source: MLS Now #4272132 Report a problem
    10/14/2011Sold$118,000-11.9%$75/sqft
    Source: Public Record Report a problem
    3/20/2011Price change$134,000-7.5%$85/sqft
    Source: Howard Hanna - Akron/Fairlawn #1534235 Report a problem
    3/9/2010Price change$144,900-6.5%$92/sqft
    Source: Howard Hanna #1534235 Report a problem
    2/18/2010Price change$155,000+10.8%$99/sqft
    Source: Howard Hanna #1534235 Report a problem
    10/9/2009Listed for sale$139,901-6.7%$89/sqft
    Source: Howard Hanna #1534235 Report a problem
    11/16/2008Listing removed$149,901$95/sqft
    Source: Real Living #1534235 Report a problem
    11/8/2008Price change$149,901-5.7%$95/sqft
    Source: Real Living #1534235 Report a problem
    10/9/2008Price change$159,001-5.9%$101/sqft
    Source: Real Living #1534235 Report a problem
    8/27/2008Listed for sale$169,000+9.7%$108/sqft
    Source: Real Living #1534235 Report a problem
    6/7/2002Sold$154,000+492.3%$98/sqft
    Source: Public Record Report a problem
    3/8/1995Sold$26,000$17/sqft
    Source: Public Record Report a problem

    Public tax history

    YearProperty taxesTax assessment
    2025$4,776 -2.1%$82,930
    2024$4,879 +2.4%$82,930
    2023$4,764 +32%$82,930 +47.6%
    2022$3,610 +2.8%$56,203 +0%
    2021$3,513 $56,193
    2020-- $56,193 +15.4%
    2019$3,235 +3.8%$48,682 0%
    2018$3,118 -5.3%$48,690
    2017$3,292 $48,690
    2016$3,292 $48,690
    2015$3,292 -0.2%$48,690
    2014$3,299 +0.9%$48,690 -0.5%
    2013$3,270 +8.7%$48,930
    2012$3,009 +3.5%$48,930 0%
    2011$2,908 -2.5%$48,931 -6.9%
    2010$2,981 $52,560
    2009-- $52,560
    2008$2,748 -2.7%$52,560 -6.8%
    2007$2,823 +0.7%$56,368
    2006$2,804 +4.7%$56,368 -0.1%
    2005$2,677 $56,406 +4.9%
    2004-- $53,757
    2003$2,699 +19.9%$53,757
    2002$2,250 +3.1%$53,757 +14.9%
    2001$2,183 -0.9%$46,802
    2000$2,202 $46,802

    Find assessor info on the county website

    Neighborhood: 44319

    Nearby schools

    GreatSchools rating
    Schools provided by the listing agent
    • District: Coventry LSD - 7704

    Source: MLS Now. This data may not be complete. We recommend contacting the local school district to confirm school assignments for this home.

    Get a cash offer in 3 minutes
    Find out how much your home could sell for in as little as 3 minutes with a no-obligation cash offer.
    Estimated market value
    $269,600
    Get a cash offer in 3 minutes
    Find out how much your home could sell for in as little as 3 minutes with a no-obligation cash offer.
    Estimated market value
    $269,600