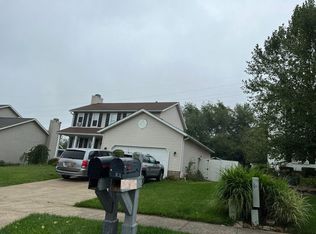
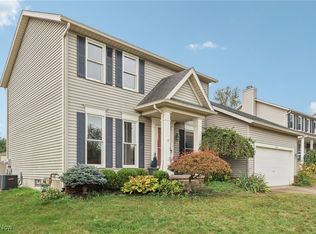
Meticulously-cared for listing in Coventry Crossing! Welcome to 551 Picadilly Circle, a quality-built Colonial that blends timeless charm with modern updates. From the moment you arrive, decorative exterior headers and shutters greet you, complemented by a carriage-style garage door and a matching backyard shed that mirrors the home’s refined exterior. Inside, the foyer sets the tone with traditional elegance and a graceful staircase, while the open concept on either side features wood wainscot that adds texture and warmth. Rich, tall windows illuminate the first floor, highlighting the well-appointed spaces. The formal dining room is enhanced by crown molding, creating the perfect setting for entertaining. The kitchen is fully remodeled (2021) with granite countertops, a pristine white perimeter, and a white peninsula. Modern appliances complete the streamlined, stylish look, making this a chef-ready centerpiece of the home. A linear tile fireplace with a contemporary mantle and sleek side built-ins topped with granite countertops creates a striking focal point in the living area. A custom black vanity with a decorative vessel sink and waterfall faucet adds a touch of luxury to the powder room. The 2nd level features a spacious primary bedroom with vaulted ceilings. Check out the new, luxurious primary bathroom renovation! Practical updates abound: roof 2023, windows 2018, furnace and AC 2014, carpet on the stairs and upstairs 2023, kitchen updated 2021, fireplace door and remodel completed in September 2021, and a 2008 garage door. The backyard is private, perfect for outdoor relaxation and entertaining, with a stamped patio. Two storage barns provide ample space for tools and extras. The home’s carefully chosen finishes, thoughtful updates, and timeless layout come together to offer a welcoming, refined living space in a coveted neighborhood. Schedule your private showing and experience the charm of 551 Picadilly Circle.
Closed
$340,000
551 Picadilly Cir, Akron, OH 44319
3beds
1,551sqft
Single Family Residence
Built in 1995
7,679 Square Feet Lot
$326,000 Zestimate®
$219/sqft
$1,742 Estimated rent
Home value
$326,000
$310,000 - $342,000
$1,742/mo
Zestimate® history
Owner options
List your home for rent
$1,742/mo
Rent Zestimate®
Find your next renter with Zillow Rental Manager. Plus, with online applications, you can quickly screen prospective tenants – for free.
$1,742/mo
Rent Zestimate®
Refinance and save
$2,630/mo
Est. payment
Refinancing to a lower rate could help reduce your monthly payments and save thousands over the life of the loan.
$2,630/mo
Est. payment
Explore your selling options
Work with a Zillow partner agent
Leverage their expertise and Zillow's premium Showcase listings to get your home seen by more buyers.
Get startedList with your own agent
Get your home in front of millions of buyers by listing it on Zillow.
Learn how to do itSell it yourself
Take full control of how buyers see your home on Zillow by listing For Sale by Owner (FSBO).
List your homeWhat's special
Matching backyard shedCarriage-style garage door
Zillow last checked:
Listing updated:
Listed by:
Todd Ryan Casey 330-990-8633 toddhighpoint@gmail.com,
High Point Real Estate Group
Bought with:
Shelly Booth, 2020007283
Coldwell Banker Schmidt Realty
Source: MLS Now,MLS#: 5199219 Originating MLS: Akron Cleveland Association of REALTORS
Originating MLS: Akron Cleveland Association of REALTORSFacts & features
Interior
Bedrooms & bathrooms
- Bedrooms: 3
- Bathrooms: 3
- Full bathrooms: 2
- 1/2 bathrooms: 1
- Main level bathrooms: 1
Bedroom
- Description: Flooring: Carpet
- Level: Second
- Dimensions: 11 x 11
Bedroom
- Description: Flooring: Carpet
- Level: Second
- Dimensions: 10 x 11
Primary bathroom
- Description: Flooring: Carpet
- Level: Second
- Dimensions: 12 x 17
Basement
- Description: Flooring: Concrete
- Level: Lower
- Dimensions: 25 x 25
Dining room
- Description: Flooring: Luxury Vinyl Tile
- Level: First
- Dimensions: 11 x 12
Eat in kitchen
- Description: Flooring: Luxury Vinyl Tile
- Level: First
- Dimensions: 8 x 12
Entry foyer
- Description: Flooring: Luxury Vinyl Tile
- Level: First
- Dimensions: 7 x 13
Family room
- Description: Flooring: Luxury Vinyl Tile
- Level: First
- Dimensions: 12 x 14
Kitchen
- Description: Flooring: Luxury Vinyl Tile
- Level: First
- Dimensions: 12 x 14
Living room
- Description: Flooring: Luxury Vinyl Tile
- Level: First
- Dimensions: 12 x 13
Heating
- Forced Air, Fireplace(s), Gas
Cooling
- Central Air
Appliances
- Included: Dishwasher, Range, Refrigerator
- Laundry: In Basement, See Remarks
Features
- Breakfast Bar, Built-in Features, Ceiling Fan(s), Crown Molding, Dry Bar, Entrance Foyer, Open Floorplan, Stone Counters, Recessed Lighting, See Remarks, Vaulted Ceiling(s), Walk-In Closet(s)
- Windows: Double Pane Windows
- Basement: Full
- Number of fireplaces: 1
- Fireplace features: Family Room, Glass Doors, Gas Log, Gas
Interior area
- Total structure area: 1,551
- Total interior livable area: 1,551 sqft
- Finished area above ground: 1,551
Property
Parking
- Total spaces: 2
- Parking features: Concrete, Drain, Direct Access, Driveway, Electricity, Garage, Garage Door Opener, Storage
- Garage spaces: 2
Features
- Levels: Two
- Stories: 2
- Patio & porch: Rear Porch, Front Porch, Patio, See Remarks
- Exterior features: Fire Pit, Lighting, Outdoor Grill, Private Yard, Storage
Lot
- Size: 7,679 Square Feet
- Features: Back Yard, Landscaped, Private, See Remarks
Details
- Parcel number: 7300248
- Special conditions: Standard
Construction
Type & style
- Home type: SingleFamily
- Architectural style: Colonial,Conventional
- Property subtype: Single Family Residence
Materials
- Brick, Vinyl Siding
- Roof: Asphalt,Fiberglass
Condition
- Year built: 1995
Details
- Builder name: Wagler
Utilities & green energy
- Sewer: Public Sewer
- Water: Public
Community & HOA
Community
- Features: Playground, Park
- Subdivision: Village At Coventry Crossing
HOA
- Has HOA: Yes
- Services included: Association Management, Insurance
- HOA fee: $250 annually
- HOA name: Coventry Crossing
Location
- Region: Akron
Financial & listing details
- Price per square foot: $219/sqft
- Tax assessed value: $229,710
- Annual tax amount: $4,517
- Date on market: 4/8/2026
- Cumulative days on market: 1 day
- Listing terms: Cash,Conventional,FHA,VA Loan
Price history
| Date | Event | Price |
|---|---|---|
| 4/30/2026 | Sold | $340,000+4.6%$219/sqft |
Source:  MLS Now #5199219 Report a problem MLS Now #5199219 Report a problem | ||
| 4/9/2026 | Pending sale | $324,900$209/sqft |
Source: MLS Now #5199219 Report a problem | ||
| 4/8/2026 | Listed for sale | $324,900+164.1%$209/sqft |
Source: MLS Now #5199219 Report a problem | ||
| 10/4/1995 | Sold | $123,025$79/sqft |
Source: Public Record Report a problem | ||
Public tax history
| Year | Property taxes | Tax assessment |
|---|---|---|
| 2025 | $4,517 -0.1% | $80,400 |
| 2024 | $4,519 +2.5% | $80,400 |
| 2023 | $4,408 +30.2% | $80,400 +48% |
| 2022 | $3,385 -0.1% | $54,321 |
| 2021 | $3,388 | $54,321 |
| 2020 | -- | $54,321 +12.8% |
| 2019 | $3,189 +3.8% | $48,143 +0% |
| 2018 | $3,073 -5.3% | $48,140 |
| 2017 | $3,244 | $48,140 |
| 2016 | $3,244 | $48,140 |
| 2015 | $3,244 -0.2% | $48,140 |
| 2014 | $3,251 +4.4% | $48,140 +3% |
| 2013 | $3,116 +8.7% | $46,720 |
| 2012 | $2,867 +3.3% | $46,720 0% |
| 2011 | $2,775 -5.2% | $46,722 -9.5% |
| 2010 | $2,928 | $51,611 |
| 2009 | -- | $51,611 |
| 2008 | $2,693 -2.5% | $51,611 -6.6% |
| 2007 | $2,763 +0.7% | $55,269 |
| 2006 | $2,745 +4.6% | $55,269 -0.2% |
| 2005 | $2,623 | $55,360 +4.9% |
| 2004 | -- | $52,756 |
| 2003 | $2,644 +20% | $52,756 |
| 2002 | $2,204 +3.8% | $52,756 +15.7% |
| 2001 | $2,123 -0.9% | $45,602 |
| 2000 | $2,142 | $45,602 |
Find assessor info on the county website
Neighborhood: 44319
Nearby homes
- $181,3003 bd3 ba1.5k sqft549 Picadilly Cir, Akron, OH 44319Sold
- $265,2003 bd2 ba1.4k sqft553 Picadilly Cir, Akron, OH 44319Off Market
- $265,0003 bd3 ba1.5k sqft547 Picadilly Cir, Akron, OH 44319Sold
- $359,1004 bd2 ba2.3k sqft555 Picadilly Cir, Akron, OH 44319Off Market
- $342,3004 bd2 ba1.8k sqft548 Picadilly Cir, Akron, OH 44319Off Market
- $286,0002 bd2 ba1.6k sqft546 Picadilly Cir, Akron, OH 44319Off Market
- $271,1003 bd2 ba1.5k sqft545 Picadilly Cir, Akron, OH 44319Off Market
- $334,0003 bd2 ba1.8k sqft544 Picadilly Cir, Akron, OH 44319Off Market
Nearby schools
GreatSchools rating
- 5/10Coventry Middle SchoolGrades: 5-8Distance: 2.1 mi
- 3/10Coventry High SchoolGrades: 9-12Distance: 2.5 mi
- 6/10Turkeyfoot Elementary SchoolGrades: K-4Distance: 2.2 mi
Schools provided by the listing agent
- District: Coventry LSD - 7704
Source: MLS Now. This data may not be complete. We recommend contacting the local school district to confirm school assignments for this home.
Get a cash offer in 3 minutes
Find out how much your home could sell for in as little as 3 minutes with a no-obligation cash offer.
Estimated market value
$326,000
Get a cash offer in 3 minutes
Find out how much your home could sell for in as little as 3 minutes with a no-obligation cash offer.
Estimated market value
$326,000
- Ohio
- Summit County
- Akron
- 44319
- 551 Picadilly Cir
