Skip main navigation
Sold for $649,900
  • $649,900

    547 Saratoga Way, Rocky Point, NC 28457

    4beds
    3,015sqft
    Single Family Residence
    Built in 2023
    1.22 Acres Lot
    $744,300 Zestimate®
    $216/sqft
    $3,710 Estimated rent

    Home value

    $744,300

    $707,000 - $789,000

    $3,710/mo

    Zestimate® history
    Loading
    Loading...

    Owner options

    List your home for rent

    $3,710/mo

    Rent Zestimate®

    Find your next renter with Zillow Rental Manager. Plus, with online applications, you can quickly screen prospective tenants – for free.

    Learn more

    $3,710/mo

    Rent Zestimate®

    Refinance and save

    $4,628/mo

    Est. payment

    Refinancing to a lower rate could help reduce your monthly payments and save thousands over the life of the loan.

    See today's rates

    $4,628/mo

    Est. payment

    Explore your selling options

    Work with a Zillow partner agent

    Leverage their expertise and Zillow's premium Showcase listings to get your home seen by more buyers.

    Get started

    List with your own agent

    Get your home in front of millions of buyers by listing it on Zillow.

    Learn how to do it

    Sell it yourself

    Take full control of how buyers see your home on Zillow by listing For Sale by Owner (FSBO).

    List your home

    What's special

    Gas fireplaceShiplap accentsSitting roomLarge islandScreened porchCeramic tileTopsail school district
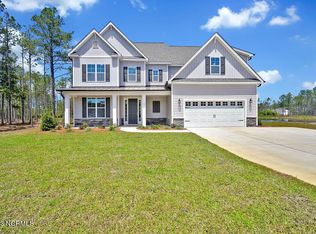
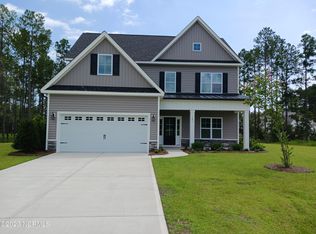
    Welcome to the Hall Crest plan by Hardison Building on 1.23 Acres! This is a 3015 sq ft charming open floorplan with 4 bedrooms and 3.5 baths. The first floor has tons of natural light with a large living room that has a gas fireplace surrounded by a shiplap accent wall. The chefs kitchen with stainless steel applainces, a large island and quartz countertops opens to a breakfast area and a sitting room with shiplap accents and a glass slider that opens to the screened porch overlooking the pond views! All downstairs has laminate flooring and ceramic tile in the powder bath. There is a drop zone as you enter from the garage with epoxied floor. The upstairs has an oversized primary suite with laminate flooring which leads to the spa like bathroom with a large ceramic tile shower, 2 vanities and huge his and hers closet. There is also a flex space off the closet that can be used as an office. There are 3 more bedrooms and 2 full baths with a laundry room upstairs. This is a beautiful lot with a lot of natural area and pond views. Saratoga is in the Topsail school district. Photos or video may be of a similar model. This home is move in ready.

    Zillow last checked:

    Listing updated:

    Listed by:

    Ralph M Harvey 855-456-4945,

    ListWithFreedom.com

    Bought with:

    A Non Member

    A Non Member

    Source: Hive MLS,MLS#: 100393652MLS LogoOriginating MLS: Cape Fear Realtors MLS, Inc.

    Facts & features

    Interior

    Bedrooms & bathrooms
    • Bedrooms: 4
    • Bathrooms: 4
    • Full bathrooms: 3
    • 1/2 bathrooms: 1
    Rooms
    • Room types: Living Room, Kitchen, Master Bedroom, Bedroom 2, Bedroom 3, Bedroom 4
    Primary bedroom
    • Level: Second
    • Dimensions: 17 x 17
    Bedroom 2
    • Level: Second
    • Dimensions: 12 x 15
    Bedroom 3
    • Level: Second
    • Dimensions: 13 x 13
    Bedroom 4
    • Level: Second
    • Dimensions: 11 x 12
    Kitchen
    • Level: Main
    • Dimensions: 25 x 15
    Living room
    • Level: Main
    • Dimensions: 18 x 17
    Heating
    • Forced Air, Electric
    Cooling
    • Central Air
    Appliances
    • Included: Built-In Microwave, Range, Dishwasher
    Features
    • None
    • Flooring: Carpet, Laminate, Tile, Wood
    • Basement: None
    Interior area
    • Total structure area: 3,015
    • Total interior livable area: 3,015 sqft

    Property

    Parking
    • Total spaces: 2
    • Parking features: Attached
    • Attached garage spaces: 2
    Features
    • Levels: Two
    • Stories: 2
    • Patio & porch: Covered, Patio, Screened
    • Fencing: None
    Lot
    • Size: 1.22 Acres
    • Dimensions: 45 x 59
    Details
    • Parcel number: 32733819770000
    • Zoning: Residential
    • Special conditions: Standard

    Construction

    Type & style
    • Home type: SingleFamily
    • Property subtype: Single Family Residence
    Materials
    • Vinyl Siding, Wood Frame
    • Foundation: Slab
    • Roof: Architectural Shingle
    Condition
    • New construction: No
    • Year built: 2023

    Utilities & green energy

    • Sewer: Septic Tank
    • Water: Well

    Community & HOA

    Community
    • Subdivision: Saratoga
    HOA
    • Has HOA: Yes
    • Amenities included: Sidewalks
    • HOA fee: $720 annually
    • HOA name: Saratoga HOA
    • HOA phone: 252-238-3487
    Location
    • Region: Rocky Point

    Financial & listing details

    • Price per square foot: $216/sqft
    • Tax assessed value: $264,511
    • Annual tax amount: $3,688
    • Date on market: 7/9/2023
    • Cumulative days on market: 94 days
    • Listing agreement: Exclusive Right To Sell
    • Listing terms: Cash,Conventional,FHA,VA Loan
    • Road surface type: Paved

    Price history

    DateEventPrice
    11/14/2023Sold$649,900$216/sqft
    Source: Hive MLS #100393652 Report a problem
    10/10/2023Pending sale$649,900$216/sqft
    Source: Hive MLS #100393652 Report a problem
    7/9/2023Listed for sale$649,900$216/sqft
    Source: Hive MLS #100393652 Report a problem

    Public tax history

    YearProperty taxesTax assessment
    2025$3,688 +2.5%$653,656 +147.1%
    2024$3,598 +47%$264,511
    2023$2,447 $264,511
    Find assessor info on the county website

    Neighborhood: 28457

    Nearby schools

    GreatSchools rating
    Get a cash offer in 3 minutes
    Find out how much your home could sell for in as little as 3 minutes with a no-obligation cash offer.
    Estimated market value
    $744,300
    Get a cash offer in 3 minutes
    Find out how much your home could sell for in as little as 3 minutes with a no-obligation cash offer.
    Estimated market value
    $744,300