Tucked within the highly sought-after Saratoga community, this extraordinary home sits on a breathtaking 3.07-acre, heavily wooded lot that offers both privacy and a truly picturesque setting. From the moment you arrive, the stately exterior makes a lasting impression, highlighted by a striking second-story porch with exposed beams that set the tone for the thoughtful design carried throughout the home. Inside, every detail reflects a refined, magazine-worthy aesthetic, with professional interior design elements seamlessly woven into each space. Premium upgrades are found at every turn, including custom lighting both inside and out, solid-core doors on the main level, and sound-deadening insulation in all interior walls for added comfort and quiet. All bathroom floors are beautifully tiled, while the screened-in back porch features its own tiled flooring and is complemented by tongue-and-groove wood ceilings that extend across the outdoor living areas. The second-story porch showcases durable and elegant Angelim Pedra hardwood decking, creating a warm and inviting space to relax and unwind. The kitchen is equipped with high-end GE Café appliances and enhanced by a built-in under-counter wine and beverage cooler--perfect for entertaining. Thoughtful design touches continue with tasteful wallpaper accents in both the powder room and laundry room, adding character and charm. Function meets efficiency with twin LP tanks supplying the gas stove and oven, a classic gas lantern on the front porch, and a 22kW Generac whole-house generator for peace of mind. The home's foundation is finished with a stylish tabby coating, further elevating its curb appeal.
Adding to the property's versatility is an incredible 14x18 detached day cottage, finished to reflect the same quality and style as the main home. Ready for a mini split for additional square footage. Whether used as a private retreat, guest space, or the ultimate rec room, it's a standout feature that truly must be experienced.
A matching 12x16 utility shed on a concrete pad provides additional storage and functionality and is wired ready for all your needs. This is a rare opportunity to own a one-of-a-kind property that perfectly blends luxury, comfort, and natural beauty.
Sold for $800,000
$800,000
598 Saratoga Way, Rocky Point, NC 28457
4beds
2,945sqft
Single Family Residence
Built in 2023
3.07 Acres Lot
$803,400 Zestimate®
$272/sqft
$3,450 Estimated rent
Home value
$803,400
$715,000 - $900,000
$3,450/mo
Zestimate® history
Owner options
List your home for rent
$3,450/mo
Rent Zestimate®
Find your next renter with Zillow Rental Manager. Plus, with online applications, you can quickly screen prospective tenants – for free.
$3,450/mo
Rent Zestimate®
Refinance and save
$5,526/mo
Est. payment
Refinancing to a lower rate could help reduce your monthly payments and save thousands over the life of the loan.
$5,526/mo
Est. payment
Explore your selling options
Work with a Zillow partner agent
Leverage their expertise and Zillow's premium Showcase listings to get your home seen by more buyers.
Get startedList with your own agent
Get your home in front of millions of buyers by listing it on Zillow.
Learn how to do itSell it yourself
Take full control of how buyers see your home on Zillow by listing For Sale by Owner (FSBO).
List your homeWhat's special
Zillow last checked:
Listing updated:
Listed by:
Merritt Anderson Crawley 704-718-5388,
Nest Realty
Bought with:
Merritt Anderson Crawley, 286749
Nest Realty
Source: Hive MLS,MLS#: 100569216 Originating MLS: Cape Fear Realtors MLS, Inc.
Originating MLS: Cape Fear Realtors MLS, Inc.Facts & features
Interior
Bedrooms & bathrooms
- Bedrooms: 4
- Bathrooms: 4
- Full bathrooms: 3
- 1/2 bathrooms: 1
Rooms
- Room types: Master Bedroom, Bedroom 2, Bedroom 3, Bedroom 4, Living Room, Dining Room, Laundry
Heating
- Electric, Heat Pump
Cooling
- Central Air
Features
- Master Downstairs, Walk-in Closet(s), High Ceilings, Entrance Foyer, Kitchen Island, Walk-in Shower, Blinds/Shades, Eat-in Kitchen, Gas Log, Walk-In Closet(s)
- Has fireplace: Yes
- Fireplace features: Gas Log
Interior area
- Total structure area: 2,945
- Total interior livable area: 2,945 sqft
Property
Parking
- Total spaces: 2
- Parking features: Garage Faces Front, Attached
- Attached garage spaces: 2
Features
- Levels: Two
- Patio & porch: Porch, Screened, Balcony
- Fencing: None
- Has view: Yes
- View description: See Remarks
- Frontage type: See Remarks
Lot
- Size: 3.07 Acres
Details
- Parcel number: 32733867160000
- Zoning: RA
- Special conditions: Standard
Construction
Type & style
- Home type: SingleFamily
- Property subtype: Single Family Residence
Materials
- Vinyl Siding, Wood Siding, Wood Frame
- Foundation: Slab
- Roof: Architectural Shingle
Condition
- New construction: No
- Year built: 2023
Utilities & green energy
- Sewer: Septic Tank
- Water: Public
- Utilities for property: Water Connected
Community & HOA
Community
- Subdivision: Saratoga
HOA
- Has HOA: Yes
- Amenities included: Maintenance Common Areas, Maintenance Roads, Street Lights
- HOA fee: $720 annually
- HOA name: Saratoga HOA
- HOA phone: 919-291-8721
Location
- Region: Rocky Point
Financial & listing details
- Price per square foot: $272/sqft
- Tax assessed value: $278,478
- Annual tax amount: $2,775
- Date on market: 4/23/2026
- Cumulative days on market: 1 day
- Listing agreement: Exclusive Right To Sell
- Listing terms: Cash,Conventional
Price history
| Date | Event | Price |
|---|---|---|
| 5/7/2026 | Sold | $800,000$272/sqft |
Source:  Hive MLS #100569216 Report a problem Hive MLS #100569216 Report a problem | ||
| 4/23/2026 | Pending sale | $800,000$272/sqft |
Source: Hive MLS #100569216 Report a problem | ||
Public tax history
| Year | Property taxes | Tax assessment |
|---|---|---|
| 2025 | $4,389 | $789,306 +183.4% |
| 2024 | $4,389 +70.4% | $278,478 |
| 2023 | $2,576 | $278,478 |
Find assessor info on the county website
Neighborhood: 28457
Nearby homes
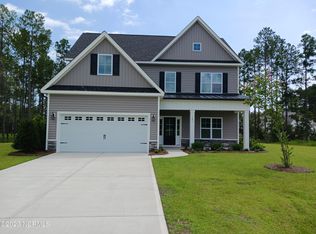
- $564,9004 bd3 ba2.3k sqft506 Saratoga Way, Rocky Point, NC 28457Sold
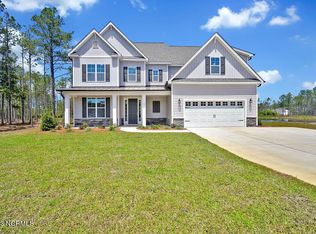
- $667,5004 bd4 ba3.1k sqft544 Saratoga Way, Rocky Point, NC 28457Sold
- $710,0004 bd4 ba3.6k sqft635 Saratoga Way, Rocky Point, NC 28457Sold
- $649,9004 bd4 ba3k sqft532 Saratoga Way, Rocky Point, NC 28457Sold

- $649,9004 bd4 ba3k sqft547 Saratoga Way, Rocky Point, NC 28457Sold
- $678,5004 bd3 ba2.7k sqft659 Saratoga Way, Rocky Point, NC 28457Off Market
- $595,0004 bd4 ba2.5k sqft454 Saratoga Way, Rocky Point, NC 28457Sold
- $630,0004 bd4 ba2.5k sqft523 Saratoga Way, Rocky Point, NC 28457Sold
Nearby schools
GreatSchools rating
- 9/10South Topsail Elementary SchoolGrades: PK-5Distance: 2.9 mi
- 6/10Topsail Middle SchoolGrades: 5-8Distance: 4.8 mi
- 8/10Topsail High SchoolGrades: 9-12Distance: 4.6 mi
Schools provided by the listing agent
- Elementary: South Topsail
- Middle: Topsail
- High: Topsail
Source: Hive MLS. This data may not be complete. We recommend contacting the local school district to confirm school assignments for this home.
Get a cash offer in 3 minutes
Find out how much your home could sell for in as little as 3 minutes with a no-obligation cash offer.
Estimated market value
$803,400
Get a cash offer in 3 minutes
Find out how much your home could sell for in as little as 3 minutes with a no-obligation cash offer.
Estimated market value
$803,400
- North Carolina
- Pender County
- Hampstead
- 28457
- 598 Saratoga Way
Nearby cities
Nearby zip codes
Other Hampstead Topics
