Must see this 4 bedroom/2 bathroom Single Family Block home with Solar in the heart of Davenport built in 2017! No Flood Zone! Upon entering, a well-designed layout unfolds with an open floor plan that seamlessly connects the kitchen/dining area/living room. The kitchen features beautiful granite countertops, high-end solid wood cabinets, appliances, and an island that’s perfect for casual meals or socializing. The adjacent living room is massive, giving you a ton of options. The dining area provides a cozy spot for family dinners and entertaining guests. Off the kitchen is a convenient laundry room and the second bathroom, ensuring practicality and ease of use. The owner's suite is a true retreat, featuring tray ceilings, a walk-in closet, and an ensuite bathroom with his-and-her sinks (granite countertops), standup shower and tub. Outside, you'll find a nice sized yard with a generous patio that’s perfect for relaxing evenings or entertaining friends. Other features include: 2 car garage, water treatment system, security system and sprinkler system. Buyer to take over lease payment on Solar panel system $124/month. The community amenities include a pool and playground! Proximity to world-renowned attractions like Disney, Universal Studios, and Legoland. The neighborhood is also close to schools, restaurants, and shopping, ensuring that everything you need is within reach. Schedule a showing today and discover all this home has to give!
Sold for $336,500
$336,500
547 SARDINIA CIRCLE, DAVENPORT, FL 33837
4beds
1,768sqft
Single Family Residence
Built in 2017
5,506 Square Feet Lot
$328,500 Zestimate®
$190/sqft
$2,167 Estimated rent
Home value
$328,500
$299,000 - $361,000
$2,167/mo
Zestimate® history
Owner options
List your home for rent
$2,167/mo
Rent Zestimate®
Find your next renter with Zillow Rental Manager. Plus, with online applications, you can quickly screen prospective tenants – for free.
$2,167/mo
Rent Zestimate®
Refinance and save
$2,359/mo
Est. payment
Refinancing to a lower rate could help reduce your monthly payments and save thousands over the life of the loan.
$2,359/mo
Est. payment
Explore your selling options
Work with a Zillow partner agent
Leverage their expertise and Zillow's premium Showcase listings to get your home seen by more buyers.
Get startedList with your own agent
Get your home in front of millions of buyers by listing it on Zillow.
Learn how to do itSell it yourself
Take full control of how buyers see your home on Zillow by listing For Sale by Owner (FSBO).
List your homeWhat's special
Open floor planNice sized yardHigh-end solid wood cabinetsGenerous patioStandup shower and tubConvenient laundry roomWalk-in closet
Zillow last checked:
Listing updated:
Listed by:
Dillon Currier 727-919-4214,
CHARLES RUTENBERG REALTY INC 727-538-9200
Bought with:
Lauren Dunham, 3297896
RE/MAX REALTEC GROUP
Source: Stellar MLS,MLS#: TB8393808 Originating MLS: Suncoast Tampa
Originating MLS: Suncoast Tampa
Facts & features
Interior
Bedrooms & bathrooms
- Bedrooms: 4
- Bathrooms: 2
- Full bathrooms: 2
Rooms
- Room types: Great Room, Utility Room
Primary bedroom
- Features: Walk-In Closet(s)
- Level: First
- Area: 204 Square Feet
- Dimensions: 12x17
Bedroom 2
- Features: Built-in Closet
- Level: First
- Area: 90 Square Feet
- Dimensions: 10x9
Bedroom 3
- Features: Built-in Closet
- Level: First
- Area: 90 Square Feet
- Dimensions: 10x9
Bedroom 4
- Features: Built-in Closet
- Level: First
- Area: 100 Square Feet
- Dimensions: 10x10
Primary bathroom
- Features: Garden Bath, Tub with Separate Shower Stall
- Level: First
Dinette
- Level: First
- Area: 90 Square Feet
- Dimensions: 10x9
Great room
- Level: First
- Area: 266 Square Feet
- Dimensions: 14x19
Kitchen
- Features: Kitchen Island, Pantry
- Level: First
- Area: 90 Square Feet
- Dimensions: 10x9
Heating
- Central, Electric, Heat Pump
Cooling
- Central Air
Appliances
- Included: Dishwasher, Disposal, Dryer, Electric Water Heater, Microwave, Range, Refrigerator, Washer
- Laundry: Laundry Room
Features
- High Ceilings, Primary Bedroom Main Floor, Stone Counters, Walk-In Closet(s)
- Flooring: Carpet, Ceramic Tile
- Doors: Sliding Doors
- Has fireplace: No
Interior area
- Total structure area: 2,252
- Total interior livable area: 1,768 sqft
Property
Parking
- Total spaces: 2
- Parking features: Garage - Attached
- Attached garage spaces: 2
Features
- Levels: One
- Stories: 1
- Patio & porch: Patio
- Exterior features: Irrigation System
Lot
- Size: 5,506 Square Feet
Details
- Parcel number: 272614704140000870
- Zoning: RES
- Special conditions: None
Construction
Type & style
- Home type: SingleFamily
- Architectural style: Contemporary
- Property subtype: Single Family Residence
Materials
- Block, Stucco
- Foundation: Slab
- Roof: Shingle
Condition
- Completed
- New construction: No
- Year built: 2017
Details
- Warranty included: Yes
Utilities & green energy
- Sewer: Public Sewer
- Water: Public
- Utilities for property: Electricity Connected, Sewer Connected
Green energy
- Energy generation: Solar
Community & HOA
Community
- Features: Deed Restrictions
- Security: Closed Circuit Camera(s)
- Pet fee: $0 monthly
- Subdivision: WILLIAMS PRESERVE
HOA
- Has HOA: Yes
- HOA fee: $88 monthly
- HOA name: Williams Preserve Homeowners Association - Erika
- HOA phone: 407-241-8806
Location
- Region: Davenport
Financial & listing details
- Price per square foot: $190/sqft
- Tax assessed value: $282,633
- Annual tax amount: $3,010
- Date on market: 6/5/2025
- Cumulative days on market: 8 days
- Listing terms: Cash,Conventional,FHA,VA Loan
- Ownership: Fee Simple
- Total actual rent: 0
- Electric utility on property: Yes
- Road surface type: Paved, Asphalt
Price history
| Date | Event | Price |
|---|---|---|
| 7/22/2025 | Sold | $336,500-1%$190/sqft |
Source:  Stellar MLS #TB8393808 Report a problem Stellar MLS #TB8393808 Report a problem | ||
| 6/14/2025 | Pending sale | $340,000$192/sqft |
Source: Stellar MLS #TB8393808 Report a problem | ||
| 6/5/2025 | Listed for sale | $340,000+44.7%$192/sqft |
Source: Stellar MLS #TB8393808 Report a problem | ||
| 5/15/2019 | Sold | $234,900-2.1%$133/sqft |
Source: Public Record Report a problem | ||
| 3/11/2019 | Price change | $239,900+2.1%$136/sqft |
Source: ADNORAM REALTY #O5508689 Report a problem | ||
| 3/6/2019 | Price change | $234,900-2.1%$133/sqft |
Source: ADNORAM REALTY #O5508689 Report a problem | ||
| 10/11/2018 | Price change | $239,900-1.3%$136/sqft |
Source: ADNORAM REALTY #O5508689 Report a problem | ||
| 4/11/2018 | Listed for sale | $243,160$138/sqft |
Source: ADNORAM REALTY #O5508689 Report a problem | ||
Public tax history
| Year | Property taxes | Tax assessment |
|---|---|---|
| 2025 | $2,467 +3.2% | $231,037 +2.9% |
| 2024 | $2,391 +2.2% | $224,526 +3% |
| 2023 | $2,339 +2.4% | $217,986 +3% |
| 2022 | $2,285 -0.6% | $211,637 +3% |
| 2021 | $2,300 +0.8% | $205,473 +1.4% |
| 2020 | $2,281 -18.1% | $202,636 +4.7% |
| 2019 | $2,786 -12.6% | $193,523 +5.8% |
| 2018 | $3,189 +4.7% | $182,890 +509.6% |
| 2017 | $3,047 +43869.8% | $30,000 +6296.6% |
| 2016 | $7 | $469 |
Find assessor info on the county website
Neighborhood: 33837
Nearby homes
- $329,0003 bd2 ba2k sqft543 Sardinia Cir, Davenport, FL 33837Off Market
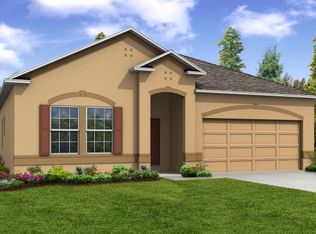
- $315,0003 bd2 ba1.4k sqft553 Sardinia Cir, Davenport, FL 33837Sold

- $426,2005 bd3 ba3k sqft557 Sardinia Cir, Davenport, FL 33837Off Market
- $290,8003 bd2 ba1.5k sqft539 Sardinia Cir, Davenport, FL 33837Off Market
- $327,4003 bd2 ba2k sqft561 Sardinia Cir, Davenport, FL 33837Off Market
- $316,3004 bd2 ba1.8k sqft548 Sardinia Cir, Davenport, FL 33837Off Market
- $319,7004 bd2 ba1.8k sqft544 Sardinia Cir, Davenport, FL 33837Off Market
- $337,3003 bd2 ba2k sqft453 Sardinia Cir, Davenport, FL 33837Off Market
Nearby schools
GreatSchools rating
- 2/10Loughman Oaks Elementary SchoolGrades: PK-5Distance: 0.9 mi
- 3/10Shelley S. Boone Middle SchoolGrades: 6-8Distance: 9 mi
- 3/10Davenport High SchoolGrades: 9-12Distance: 0.5 mi
Get a cash offer in 3 minutes
Find out how much your home could sell for in as little as 3 minutes with a no-obligation cash offer.
Estimated market value
$328,500
Get a cash offer in 3 minutes
Find out how much your home could sell for in as little as 3 minutes with a no-obligation cash offer.
Estimated market value
$328,500
- Florida
- Polk County
- Davenport
- 33837
- 547 SARDINIA CIRCLE
Nearby cities
Nearby neighborhoods
Nearby zip codes
Other Davenport Topics
