Upon entering, a well-designed layout unfolds with an open floor plan that seamlessly connects the kitchen, dining area, and great room, perfect for comfortable everyday living. The inviting great room is filled with natural light, creating a warm and welcoming atmosphere. The kitchen is a highlight, featuring beautiful quartz countertops, top-of-the-line appliances, and an island with seating, perfect for casual meals or socializing. The dining area, connected to the kitchen, provides a cozy spot for family dinners and entertaining guests. Off the kitchen is a convenient laundry room and the second bathroom, ensuring practicality and ease of use. The owner's suite is a true retreat, featuring a tray ceiling, a walk-in closet, and an ensuite bathroom. The additional two bedrooms are well-sized and versatile as a three bedroom, for guests, or a home office. The second bathroom, with modern fixtures, is easily accessible from the main living areas and the additional bedrooms. Outside, you'll find a nice sized yard with a generous patio and perfect for relaxing evenings or entertaining friends. The community amenities include a pool and playground, offering a blend of security and recreation for residents. Convenience is at your doorstep with proximity to world-renowned attractions like Disney, Universal Studios, and Legoland. The neighborhood is also close to schools, restaurants, and shopping, ensuring that everything you need is within reach. This home is not just a residence; it's an investment in a convenient and enjoyable lifestyle. Zoned for residential living, short-term rentals, and long-term rentals, 533 Sardinia Circle offers a versatile living experience. Schedule a showing today and discover all this home has to give!
Sold for $315,000
$315,000
553 SARDINIA CIRCLE, DAVENPORT, FL 33837
3beds
1,445sqft
Single Family Residence
Built in 2017
5,500 Square Feet Lot
$300,000 Zestimate®
$218/sqft
$1,988 Estimated rent
Home value
$300,000
$270,000 - $333,000
$1,988/mo
Zestimate® history
Owner options
List your home for rent
$1,988/mo
Rent Zestimate®
Find your next renter with Zillow Rental Manager. Plus, with online applications, you can quickly screen prospective tenants – for free.
$1,988/mo
Rent Zestimate®
Refinance and save
$2,216/mo
Est. payment
Refinancing to a lower rate could help reduce your monthly payments and save thousands over the life of the loan.
$2,216/mo
Est. payment
Explore your selling options
Work with a Zillow partner agent
Leverage their expertise and Zillow's premium Showcase listings to get your home seen by more buyers.
Get startedList with your own agent
Get your home in front of millions of buyers by listing it on Zillow.
Learn how to do itSell it yourself
Take full control of how buyers see your home on Zillow by listing For Sale by Owner (FSBO).
List your homeWhat's special
Fenced-in yardIsland with seatingQuartz countertopsEnsuite bathroomOpen floor planLaundry roomTop-of-the-line appliances
Zillow last checked:
Listing updated:
Listed by:
Stephanie Gavric 863-944-5577,
FEE SIMPLE REALTY LLC 863-944-5577
Bought with:
Christina Mayorga
LPT REALTY, LLC
Source: Stellar MLS,MLS#: L4945775 Originating MLS: Lakeland
Originating MLS: Lakeland
Facts & features
Interior
Bedrooms & bathrooms
- Bedrooms: 3
- Bathrooms: 2
- Full bathrooms: 2
Primary bedroom
- Features: Walk-In Closet(s)
- Level: First
- Dimensions: 12.1x16.8
Bedroom 1
- Features: Built-in Closet
- Level: First
- Dimensions: 11.6x10.4
Bedroom 2
- Features: Built-in Closet
- Level: First
- Dimensions: 12.1x10.4
Dining room
- Level: First
- Dimensions: 11.6x8.8
Kitchen
- Level: First
- Dimensions: 15.6x9.2
Living room
- Level: First
- Dimensions: 14.9x16.8
Heating
- Central
Cooling
- Central Air
Appliances
- Included: Dishwasher, Dryer, Microwave, Range, Refrigerator, Washer
- Laundry: Inside, Laundry Room
Features
- Eating Space In Kitchen, Kitchen/Family Room Combo, Tray Ceiling(s), Walk-In Closet(s)
- Flooring: Tile
- Has fireplace: No
Interior area
- Total structure area: 1,880
- Total interior livable area: 1,445 sqft
Property
Parking
- Total spaces: 2
- Parking features: Driveway
- Attached garage spaces: 2
- Has uncovered spaces: Yes
- Details: Garage Dimensions: 20x20
Features
- Levels: One
- Stories: 1
- Patio & porch: Patio
- Exterior features: Other
Lot
- Size: 5,500 Square Feet
- Dimensions: 50 x 110
Details
- Parcel number: 272614704140000860
- Zoning: RES
- Special conditions: None
Construction
Type & style
- Home type: SingleFamily
- Property subtype: Single Family Residence
Materials
- Block, Stucco
- Foundation: Slab
- Roof: Shingle
Condition
- New construction: No
- Year built: 2017
Utilities & green energy
- Sewer: Public Sewer
- Water: Public
- Utilities for property: Cable Connected, Electricity Connected, Water Connected
Community & HOA
Community
- Features: Gated Community - No Guard, Playground, Pool
- Pet fee: $0 monthly
- Subdivision: WILLIAMS PRESERVE PHASE 1
HOA
- Has HOA: Yes
- HOA fee: $92 monthly
- HOA name: Williams Preserve / Sierra Nieves
- HOA phone: 407-327-5824
Location
- Region: Davenport
Financial & listing details
- Price per square foot: $218/sqft
- Tax assessed value: $240,264
- Annual tax amount: $1,845
- Date on market: 6/28/2024
- Cumulative days on market: 237 days
- Ownership: Fee Simple
- Total actual rent: 0
- Electric utility on property: Yes
- Road surface type: Asphalt
Price history
| Date | Event | Price |
|---|---|---|
| 1/17/2025 | Sold | $315,000$218/sqft |
Source:  Stellar MLS #L4945775 Report a problem Stellar MLS #L4945775 Report a problem | ||
| 12/11/2024 | Pending sale | $315,000$218/sqft |
Source: Stellar MLS #L4945775 Report a problem | ||
| 11/7/2024 | Price change | $315,000-3.1%$218/sqft |
Source: Stellar MLS #L4945775 Report a problem | ||
| 9/8/2024 | Price change | $325,000-3%$225/sqft |
Source: Stellar MLS #L4945775 Report a problem | ||
| 6/28/2024 | Listed for sale | $335,000-0.6%$232/sqft |
Source: Stellar MLS #L4945775 Report a problem | ||
| 6/24/2024 | Listing removed | -- |
Source: Stellar MLS #O6194597 Report a problem | ||
| 5/3/2024 | Price change | $337,000-0.9%$233/sqft |
Source: Stellar MLS #O6194597 Report a problem | ||
| 4/12/2024 | Listed for sale | $340,000+83.4%$235/sqft |
Source: Stellar MLS #O6194597 Report a problem | ||
| 5/19/2017 | Sold | $185,375$128/sqft |
Source: Public Record Report a problem | ||
Public tax history
| Year | Property taxes | Tax assessment |
|---|---|---|
| 2025 | $1,951 +3.3% | $191,111 +2.9% |
| 2024 | $1,889 +2.4% | $185,725 +3% |
| 2023 | $1,845 +2.5% | $180,316 +3% |
| 2022 | $1,799 -0.5% | $175,064 +3% |
| 2021 | $1,808 +0.9% | $169,965 +1.4% |
| 2020 | $1,792 +0.1% | $167,618 +2.3% |
| 2019 | $1,791 -18.4% | $163,849 +5.5% |
| 2018 | $2,194 -17.1% | $155,331 +417.8% |
| 2017 | $2,645 +38073.3% | $30,000 +6296.6% |
| 2016 | $7 | $469 |
Find assessor info on the county website
Neighborhood: 33837
Nearby homes
- $336,5004 bd2 ba1.7k sqft547 Sardinia Cir, Davenport, FL 33837Sold

- $426,2005 bd3 ba3k sqft557 Sardinia Cir, Davenport, FL 33837Off Market
- $326,3003 bd2 ba2k sqft561 Sardinia Cir, Davenport, FL 33837Off Market
- $329,0003 bd2 ba2k sqft543 Sardinia Cir, Davenport, FL 33837Off Market
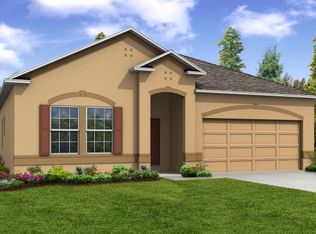
- $337,3003 bd2 ba2k sqft453 Sardinia Cir, Davenport, FL 33837Off Market
- $324,9003 bd2 ba2k sqft457 Sardinia Cir, Davenport, FL 33837Off Market
- $303,7003 bd2 ba1.6k sqft565 Sardinia Cir, Davenport, FL 33837Off Market
- $290,8003 bd2 ba1.5k sqft539 Sardinia Cir, Davenport, FL 33837Off Market
Nearby schools
GreatSchools rating
- 2/10Loughman Oaks Elementary SchoolGrades: PK-5Distance: 0.9 mi
- 3/10Shelley S. Boone Middle SchoolGrades: 6-8Distance: 9 mi
- 3/10Davenport High SchoolGrades: 9-12Distance: 0.5 mi
Get a cash offer in 3 minutes
Find out how much your home could sell for in as little as 3 minutes with a no-obligation cash offer.
Estimated market value
$300,000
Get a cash offer in 3 minutes
Find out how much your home could sell for in as little as 3 minutes with a no-obligation cash offer.
Estimated market value
$300,000
- Florida
- Polk County
- Davenport
- 33837
- 553 SARDINIA CIRCLE
Nearby cities
Nearby neighborhoods
Nearby zip codes
Other Davenport Topics
