Skip main navigation
Off market
  • $530,100

    547 Thames Cir, Longwood, FL 32750

    4beds
    2,351sqft
    Single Family Residence
    Built in 1987
    0.3 Acres Lot
    $530,100 Zestimate®
    $225/sqft
    $2,884 Estimated rent

    Home value

    $530,100

    $504,000 - $557,000

    $2,884/mo

    Zestimate® history
    Loading
    Loading...

    Owner options

    List your home for rent

    $2,884/mo

    Rent Zestimate®

    Find your next renter with Zillow Rental Manager. Plus, with online applications, you can quickly screen prospective tenants – for free.

    Learn more

    $2,884/mo

    Rent Zestimate®

    Refinance and save

    $3,550/mo

    Est. payment

    Refinancing to a lower rate could help reduce your monthly payments and save thousands over the life of the loan.

    See today's rates

    $3,550/mo

    Est. payment

    Explore your selling options

    Work with a Zillow partner agent

    Leverage their expertise and Zillow's premium Showcase listings to get your home seen by more buyers.

    Get started

    List with your own agent

    Get your home in front of millions of buyers by listing it on Zillow.

    Learn how to do it

    Sell it yourself

    Take full control of how buyers see your home on Zillow by listing For Sale by Owner (FSBO).

    List your home

    What's special

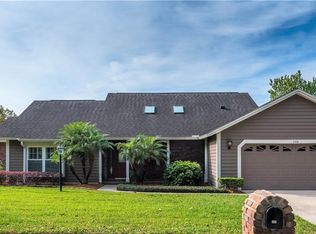
    Homes rarely come available in this secluded, Longwood, lakefront community - TYLER'S COVE. This is your chance to own an impeccably maintained home which shows pride in ownership and attention to detail at every turn. A PROFESSIONALLY LANDSCAPED, corner lot with tons of curb appeal. FULLY FENCED, PRIVATE BACKYARD with tranquil WATERFALL FEATURE adds to the overall park like setting. Prepare to be wowed by the HIGH CEILINGS and the many decorative, oversized windows which flood the OPEN FLOOR PLAN with beautiful streaming natural light. When the sun goes down, each room is adorned with a gorgeous, high end lighting fixture and recessed can lights. SPLIT BEDROOM FLOOR PLAN, all with generous closets and unique design details. Eat-in kitchen with tons of cabinets, STAINLESS STEEL APPLIANCES, and a LARGE WALK-IN PANTRY. Kitchen/Family room combination share WOOD FLOORING, a wood burning FIREPLACE and French door access to the screened back porch. Enjoy the sound of your waterfall while dining on the expansive SCREENED PORCH or open any of the many French doors and relax to the sound of falling water from your favorite spot. The spacious owner's retreat could be the favorite. No detail was overlooked in the design of this private sanctuary. The SPA-INSPIRED MASTER BATHROOM was impeccably designed with huge walk-in shower, waterfall edge counter top and an adjoining walk-in closet sure not to disappoint. The home boasts many CUSTOM BUILT-IN FEATURES, upgraded moldings, beautiful two panel interior doors all with new hardware and a stunning new glass and iron front door. Unique curved walls. EXTRAORDINARY REMODEL OF ALL THREE BATHROOMS. Each of the bathrooms has solid surface counter tops, new vanity, fixtures and faucets; and all finished with gorgeous tile selection. The home has been re-plumbed. NEW ARCHITECTURAL SHINGLE ROOF November 2020. A HOME WARRANTY and transferrable TERMITE BOND are available. Washer/Dryer included. Deeded access to stunning Rock Lake. FISHING and non-motorized boating allowed. YOUR FUTURE HOME AWAITS!!

    This property is off market, which means it's not currently listed for sale or rent on Zillow. This may be different from what's available on other websites or public sources.
    Originating MLS: Orlando Regional

    Facts & features

    Interior

    Bedrooms & bathrooms
    • Bedrooms: 4
    • Bathrooms: 3
    • Full bathrooms: 2
    • 1/2 bathrooms: 1
    Heating
    • Heat pump, Electric
    Cooling
    • Central
    Appliances
    • Included: Dishwasher, Dryer, Garbage disposal, Microwave, Range / Oven, Refrigerator, Washer
    • Laundry: Inside, Laundry Room
    Features
    • Ceiling Fans(s), Eating Space In Kitchen, High Ceiling(s), Master Bedroom Downstairs, Open Floorplan, Split Bedroom, Stone Counters, Walk-In Closet(s), Solid Wood Cabinets, Thermostat, Kitchen/Family Room Combo, Solid Surface Counters, Built in Features, Window Treatments
    • Flooring: Tile, Hardwood
    • Windows: Blinds, Window Treatments, Drapes, Rods
    • Has fireplace: Yes
    • Fireplace features: Wood Burning, Family Room
    Interior area
    • Total interior livable area: 2,351 sqft

    Property

    Parking
    • Total spaces: 2
    • Parking features: Garage - Attached
    Features
    • Levels: One
    • Patio & porch: Screened, Covered, Rear Porch, Enclosed
    • Exterior features: Other
    • Fencing: Wood
    Lot
    • Size: 0.3 Acres
    • Features: Sidewalk, Corner Lot
    • Residential vegetation: Mature Landscaping, Trees/Landscaped
    Details
    • Parcel number: 36202951400000210
    • Zoning: LDR

    Construction

    Type & style
    • Home type: SingleFamily
    • Property subtype: Single Family Residence
    Materials
    • wood frame
    • Foundation: Footing
    • Roof: Composition
    Condition
    • Year built: 1987

    Utilities & green energy

    • Sewer: Septic Tank
    • Water: Public
    • Utilities for property: Electricity Connected, Cable Connected, Natural Gas Available, Water Connected

    Community & HOA

    Community
    • Security: Smoke Detector(s), Security System
    • Subdivision: TYLERS COVE SUB
    HOA
    • Has HOA: Yes
    • Amenities included: Park
    • Services included: Common Area Taxes
    • HOA fee: $18 monthly
    Location
    • Region: Longwood

    Financial & listing details

    • Price per square foot: $225/sqft
    • Tax assessed value: $437,388
    • Annual tax amount: $5,985
    • Listing terms: Cash, Conventional
    • Ownership: Fee Simple

    Price history

    DateEventPrice
    1/13/2021Sold$400,000-4.5%$170/sqft
    Source: Public Record Report a problem
    12/4/2020Pending sale$419,000$178/sqft
    Source: CHARLES RUTENBERG REALTY ORLAN #O5909134 Report a problem
    12/2/2020Listed for sale$419,000+42%$178/sqft
    Source: CHARLES RUTENBERG REALTY ORLAN #O5909134 Report a problem
    9/28/2006Sold$295,000$125/sqft
    Source: Public Record Report a problem

    Public tax history

    YearProperty taxesTax assessment
    2025$5,985 +6.1%$409,561 +2.9%
    2024$5,642 +2.7%$398,018 +3%
    2023$5,495 +2.7%$386,425 +3%
    2022$5,350 -2%$375,170 +12.9%
    2021$5,458 +107.9%$332,398 +66.4%
    2020$2,626 +1.5%$199,795 +2.3%
    2019$2,587 $195,303 +1.9%
    2018$2,587 +1.1%$191,661 +2.1%
    2017$2,558 +0.9%$187,719 +1.4%
    2016$2,535 -3.5%$185,145 +1.4%
    2015$2,628 $182,580 +0.8%
    2014$2,628 -1.1%$181,131 +1.5%
    2013$2,658 +6.3%$178,454 +1.7%
    2012$2,501 -3.8%$175,471 -4.1%
    2011$2,599 -8.5%$182,998 -6.1%
    2010$2,839 -16.2%$194,874 -13.7%
    2009$3,387 -9.5%$225,721 -10.3%
    2008$3,741 -19.7%$251,715 -14.4%
    2007$4,661 +83.3%$294,088 +79.8%
    2006$2,543 +2.1%$163,606 +3%
    2005$2,492 +0.8%$158,841 +3%
    2004$2,473 +2.7%$154,215 +1.9%
    2003$2,408 +1.4%$151,340 +2.4%
    2002$2,375 +2.5%$147,793 +4.6%
    2000$2,316 $141,229
    Find assessor info on the county website

    Neighborhood: 32750

    Nearby schools

    GreatSchools rating
    Schools provided by the listing agent
    • Elementary: Woodlands Elementary
    • Middle: Rock Lake Middle
    • High: Lyman High

    Source: The MLS. This data may not be complete. We recommend contacting the local school district to confirm school assignments for this home.

    Get a cash offer in 3 minutes
    Find out how much your home could sell for in as little as 3 minutes with a no-obligation cash offer.
    Estimated market value
    $530,100
    Get a cash offer in 3 minutes
    Find out how much your home could sell for in as little as 3 minutes with a no-obligation cash offer.
    Estimated market value
    $530,100