Skip main navigation
Off market
  • Price Unknown

    547 Vine St, Cambridge, ON N3H 2Y9

    3beds
    1,885sqft
    SingleFamily
    Built in 1938
    -- sqft lot
    $-- Zestimate®
    C$--/sqft
    C$2,471 Estimated rent

    Home value

    Not available

    Estimated sales range

    Not available

    Not available

    Loading
    Loading...

    Owner options

    List your home for rent

    C$2,471/mo

    Rent Zestimate®

    Find your next renter with Zillow Rental Manager. Plus, with online applications, you can quickly screen prospective tenants – for free.

    Learn more

    C$2,471/mo

    Rent Zestimate®

    Refinance and save

    Refinancing to a lower rate could help reduce your monthly payments and save thousands over the life of the loan.

    See today's rates

    Explore your selling options

    Work with a Zillow partner agent

    Leverage their expertise and Zillow's premium Showcase listings to get your home seen by more buyers.

    Get started

    List with your own agent

    Get your home in front of millions of buyers by listing it on Zillow.

    Learn how to do it

    Sell it yourself

    Take full control of how buyers see your home on Zillow by listing For Sale by Owner (FSBO).

    List your home

    What's special

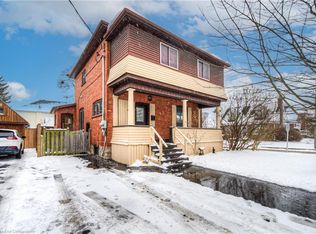
    When you step inside this meticulously kept and updated home, you will be wanting to move in right away! This beautiful home features almost 1900 sq ft of finished living space on an outstanding 44 x 155 ft lot in South Preston! You will find an amazing eat-kitchen that was fully renovated by Andex Kitchens & Custom Woodworking and will be a delight to the chef in the family. The main floor also boasts a large living room with engineered hardwood floors, a 3 piece bathroom with laundry room and an office which could also be a great dining space with a walk out to the 2 tiered deck. Upstairs you will find 3 great sized bedrooms with hardwood floors & another full bathroom which has also been renovated. In the basement you will also be pleased with the family room space with newer carpeting. Some of the other great features includes a new high eff furnace & A/C March 2021 w/warranty, vinyl windows 10 yrs or newer, new shingles in 2020 by Belmar w/ transferrable warranty, new c/vac canister in 2020, a gas line for the BBQ, basement walk out & the Fridge, Gas Stove, over-the-range microwave, washer & dryer are all included! R5 zoning may allow for other options as well. This is well located within walking distance to public transportation, schools, parks and a short drive to shopping, 401 access and so much more!

    This property is off market, which means it's not currently listed for sale or rent on Zillow. This may be different from what's available on other websites or public sources.

    Facts & features

    Interior

    Bedrooms & bathrooms
    • Bedrooms: 3
    • Bathrooms: 2
    • Full bathrooms: 2
    Appliances
    • Laundry: Main Level
    Features
    • Central Vacuum, Built-In Appliances, Work Bench, Ceiling Fans
    • Basement: Walk-Up
    Interior area
    • Total interior livable area: 1,885 sqft

    Property

    Details
    • Additional structures: Shed

    Construction

    Type & style
    • Home type: SingleFamily
    • Architectural style: 2 Storey
    Condition
    • Year built: 1938

    Utilities & green energy

    • Sewer: Sewer (Municipal)

    Community & HOA

    Location
    • Region: Cambridge

    Price history

    Price history is unavailable.

    Public tax history

    Tax history is unavailable.

    Neighborhood: Preston Centre

    Nearby schools

    GreatSchools rating

    No schools nearby

    We couldn't find any schools near this home.

    Schools provided by the listing agent
    • Elementary: Preston PS/ William G Davis PS/ St. Joseph
    • High: Preston HS/ St. Benedict Catholic SS (bus eligible

    Source: The MLS. This data may not be complete. We recommend contacting the local school district to confirm school assignments for this home.