547 West 47th Street, #1003 The West Residence Club, Hell's Kitchen, New York, NY 10036
547 West 47th Street offers lifestyle driven condominium residences with architecture and interiors by the innovative Dutch design team Concrete Architects and developed by CBSK Ironstate. Premier services for wellness are provided by The Wright Fit and for your furry friends by Throw Me A Bone.
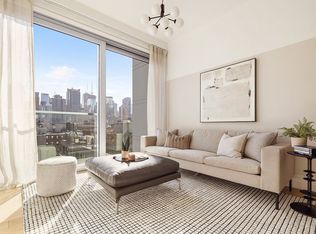
Residence 1003 at The West Residence Club is a 664 square foot 1 Bedroom 1 Bathroom residence all curated by Concrete Architects. This exceptional home features eastern views bringing incredible natural light throughout with equally impressive Midtown skyline views. Residence 1003 begins with an entry foyer that leads to 20-foot-long open living and dining room with a separate galley kitchen featuring Calacatta marble countertops and backsplashes, custom cabinetry with ample storage, and appliances by Miele and Bosch.
The east facing bedroom complete with floor-to-ceiling windows has 2 generous closets and also has the spectacular skyline view. The bath features light grey terrazzo flooring, white ceramic wall tiles, Calacatta marble countertop on a custom vanity, nickel fixtures by Rohl, and a pocket door that separates the shower area from the dressing area. Residence 1003 is completed with conveniences such as an in-residence washer and dryer by Bosch, central air conditioning, motorized roller shades at windows and private storage, making these homes the perfect urban oasis.
The West Residence Club features a garden entrance with lush landscaping and a 24-hour attended lobby. Residents can enjoy over 30,000 square feet of amenities at 547 West 47th Street such as the glass-enclosed library with a fireplace and lounge and dedicated co-working spaces. The state-of-the-art indoor/outdoor fitness center with yoga studio was curated by The Wright Fit, creating an inspiring space for personal fitness. Up at the Pool Club, residents can take in views of the Hudson River and Midtown Skyline from the rooftop swimming pool and sundeck, outdoor kitchens, dining areas and lounge spaces.
The complete list of amenities throughout the building include:
- Indoor/Outdoor Fitness Center with On-Demand Training available through The Wright Fit
- Rooftop Pool Club with Sundeck, Outdoor Kitchens, Dining Areas and Lounge Spaces
- Outdoor Dog Run and a Pet Spa managed by Throw Me a Bone, offering on-demand pet care services
- An additional 8th Floor Rooftop Lounge with Midtown skyline views, outdoor kitchens, and dining areas
- Hotel-Style Guest Suites available for use by friends and family of residents
- Private Dining Room and Catering Kitchen for hosting events
- Co-working Space and Conference Room- Glasshouse Library Lounge with Fireplace
- Full-time Doorman
- Live-in Resident Manager
- Storage included with every home
- House Bicycles courtesy of Trek
- Mail room with packing station and automated lockers for seamless and secure handling of packages
- A playroom and outdoor playground
Equal Housing Opportunity. The complete offering terms are in an offering plan available from sponsor. File No. CD 18-0479. Sponsor: 646 11th Owner LLC, C/O SK Development, 110 Greene Street, 901, New York, NY 10012.
Sold
$1,181,170
547 W 47th St #1003, New York, NY 10036
1beds
664sqft
Condominium
Built in 2022
-- sqft lot
$1,092,600 Zestimate®
$1,779/sqft
$5,340 Estimated rent
Home value
$1,092,600
$1.03M - $1.16M
$5,340/mo
Zestimate® history
Owner options
List your home for rent
$5,340/mo
Rent Zestimate®
Find your next renter with Zillow Rental Manager. Plus, with online applications, you can quickly screen prospective tenants – for free.
$5,340/mo
Rent Zestimate®
Refinance and save
$8,141/mo
Est. payment
Refinancing to a lower rate could help reduce your monthly payments and save thousands over the life of the loan.
$8,141/mo
Est. payment
Explore your selling options
Work with a Zillow partner agent
Leverage their expertise and Zillow's premium Showcase listings to get your home seen by more buyers.
Get startedList with your own agent
Get your home in front of millions of buyers by listing it on Zillow.
Learn how to do itSell it yourself
Take full control of how buyers see your home on Zillow by listing For Sale by Owner (FSBO).
List your homeWhat's special
Zillow last checked:
Listing updated:
Listed by:
Corcoran Sunshine Marketing Group,
Corcoran
Source: StreetEasy,MLS#: S1641279
Facts & features
Interior
Bedrooms & bathrooms
- Bedrooms: 1
- Bathrooms: 1
- Full bathrooms: 1
Rooms
- Room types: Bike Room, Childrens Playroom, Media Room, Package Room, Recreation Room
Cooling
- Central Air
Appliances
- Included: Dishwasher, Washer/Dryer
- Laundry: Inside
Features
- Flooring: Hardwood
Interior area
- Total structure area: 664
- Total interior livable area: 664 sqft
Property
Accessibility
- Accessibility features: Wheelchair Access
Features
- Patio & porch: Patio, Other
- Exterior features: Courtyard, Garden
- Pool features: Swimming Pool
- Has view: Yes
- View description: City, Skyline
Details
- Parcel number: 010761487
- Special conditions: Sponsor Unit
Construction
Type & style
- Home type: Condo
- Property subtype: Condominium
Condition
- Year built: 2022
Community & HOA
Community
- Features: Doorman, Full Time Doorman
- Security: Doorman, Full-Time Doorman
- Subdivision: Hell's Kitchen
HOA
- Has HOA: Yes
- Amenities included: Laundry, Fitness Center, Elevator(s), Concierge
- Services included: Maintenance
- HOA fee: $916 monthly
Location
- Region: New York
Financial & listing details
- Price per square foot: $1,779/sqft
- Tax assessed value: $332,483
- Annual tax amount: $16,752
- Date on market: 1/5/2023
Price history
| Date | Event | Price |
|---|---|---|
| 11/28/2023 | Sold | $1,181,170-9.5%$1,779/sqft |
Source: StreetEasy #S1641279 Report a problem | ||
| 11/7/2023 | Pending sale | $1,305,000$1,965/sqft |
Source: StreetEasy Report a problem | ||
| 11/7/2023 | Listing removed | -- |
Source: StreetEasy Report a problem | ||
| 10/17/2023 | Pending sale | $1,305,000$1,965/sqft |
Source: StreetEasy Report a problem | ||
| 10/17/2023 | Listing removed | -- |
Source: StreetEasy Report a problem | ||
| 9/11/2023 | Pending sale | $1,305,000$1,965/sqft |
Source: StreetEasy Report a problem | ||
| 1/5/2023 | Listed for sale | $1,305,000-10%$1,965/sqft |
Source: StreetEasy Report a problem | ||
| 5/14/2021 | Listing removed | -- |
Source: StreetEasy Report a problem | ||
| 3/1/2021 | Listed for sale | $1,450,000$2,184/sqft |
Source: The Marketing Directors Report a problem | ||
Public tax history
| Year | Property taxes | Tax assessment |
|---|---|---|
| 2025 | $17,816 +2.1% | $149,617 +1.1% |
| 2024 | $17,457 +4.2% | $147,981 +7% |
| 2023 | $16,746 | $138,355 |
Find assessor info on the county website
Neighborhood: Hell's Kitchen
Nearby homes
- $771,400-- bd1 ba543 sqft547 W 47th St ROOM 407, New York, NY 10036Off Market

- $1,200,0001 bd1 ba698 sqft547 W 47th St UNIT 1101, New York, NY 10036Sold
- $1,394,5001 bd2 ba930 sqft547 W 47th St ROOM 105, New York, NY 10036Off Market

- $1,394,5001 bd2 ba930 sqft547 W 47th St ROOM 106, New York, NY 10036Off Market

- $949,0001 bd1 ba675 sqft547 W 47th St ROOM 309, New York, NY 10036For Sale
- $781,800-- bd-- ba484 sqft547 W 47th St ROOM 323, New York, NY 10036Off Market
- $890,000-- bd1 ba706 sqft547 W 47th St ROOM 405, New York, NY 10036For Sale
- $972,9001 bd1 ba670 sqft547 W 47th St ROOM 420, New York, NY 10036Off Market
- $793,300-- bd-- ba491 sqft547 W 47th St ROOM 520, New York, NY 10036Off Market
Nearby schools
GreatSchools rating
- 6/10P.S. 51 Elias HoweGrades: PK-5Distance: 0.2 mi
- 4/10Middle 297Grades: 6-8Distance: 2.4 mi
- 8/10Manhattan Bridges High SchoolGrades: 9-12Distance: 0.2 mi
- New York
- New York County
- New York
- 10036
- Manhattan
- Hell's Kitchen
- 547 W 47th St Unit 1003
Nearby cities
Nearby neighborhoods
Nearby zip codes
Other New York Topics
