Residence 309 is a perfectly designed 675 sq. ft. one bedroom corner residence with both south and east exposure, bringing excellent light into the home. The entry foyer leads to the open kitchen featuring dramatic marble countertops and backsplashes, custom cabinetry with ample storage, and appliances by Miele and Bosch. The loft-like layout of the living space leads to the primary bedroom through sliding cast-glass doors inspired by the industrial heritage of the neighborhood, and the stylishly designed pass-through bath features grey terrazzo flooring, pale grey ceramic wall tiles, honed grey marble countertop on custom matte black vanity and matte black fixtures by Rohl. Residence 309 is completed with conveniences such as an in-unit washer and dryer by Bosch, central air conditioning, and motorized roller shades for the windows, making this home the perfect urban oasis.
Residence 309 also comes with a deeded storage unit located just down the hall from the apartment.
The West Residence Club features a garden entrance with lush landscaping and a 24-hour attended lobby. Residents can enjoy over 30,000 square feet of amenities at 547 West 47th Street such as the glass-enclosed library with a fireplace and lounge and dedicated co-working spaces. The state-of-the-art indoor/outdoor fitness center with yoga studio was curated by The Wright Fit, creating an inspiring space for personal fitness. Up at the Pool Club, residents can take in views of the Hudson River and Midtown Skyline from the rooftop swimming pool and sundeck, outdoor kitchens, dining areas and lounge spaces.
The complete list of amenities throughout the building include:
- Indoor/Outdoor Fitness Center with On-Demand Training available through The Wright Fit
- Rooftop Pool Club with Sundeck, Outdoor Kitchens, Dining Areas and Lounge Spaces
- Outdoor Dog Run and a Pet Spa
- An additional 8th Floor Rooftop Lounge with Midtown skyline views, outdoor kitchens, and dining areas
- Hotel-Style Guest Suites available for use by friends and family of residents
- Private Dining Room and Catering Kitchen for hosting events
- Co-working Space and Conference Room
- Glasshouse Library Lounge with Fireplace
- Full-time Doorman
- Live-in Resident Manager
- Storage included with every home
- House Bicycles courtesy of Trek
- Mail room with packing station and automated lockers for seamless and secure handling of packages
- A playroom and outdoor playground
The monthly real estate taxes listed are the actual taxes paid by the current owner. Please consult your real estate attorney for information about tax rates for different forms of ownership and uses (primary vs. secondary/investment).
Active
$949,000
547 W 47th St Room 309, New York, NY 10036
1beds
675sqft
Condominium
Built in 2022
-- sqft lot
$933,300 Zestimate®
$1,406/sqft
$942/mo HOA
What's special
Central air conditioningPlayroom and outdoor playgroundEntry foyerGrey terrazzo flooringStylishly designed pass-through bath
- 72 days |
- 113 |
- 11 |
Zillow last checked:
Listing updated:
Listed by:
Corcoran 917-648-0772,
Rob Jackson,
Douglas Albert
Source: StreetEasy,MLS#: S1829189
Facts & features
Interior
Bedrooms & bathrooms
- Bedrooms: 1
- Bathrooms: 1
- Full bathrooms: 1
Rooms
- Room types: Bike Room, Childrens Playroom, Media Room, Package Room
Cooling
- Central Air
Appliances
- Included: Dishwasher, Washer/Dryer
- Laundry: Inside
Features
- Flooring: Hardwood
- Has fireplace: No
Interior area
- Total structure area: 675
- Total interior livable area: 675 sqft
Property
Features
- Pool features: Swimming Pool
- Has view: Yes
- View description: City, Skyline
Details
- Parcel number: 010761324
- Special conditions: Resale
Construction
Type & style
- Home type: Condo
- Property subtype: Condominium
Condition
- Year built: 2022
Community & HOA
Community
- Features: Doorman
- Security: Doorman
- Subdivision: Hell's Kitchen
HOA
- Has HOA: Yes
- Amenities included: Laundry, Fitness Center, Elevator(s), Concierge
- Services included: Maintenance
- HOA fee: $942 monthly
Location
- Region: New York
Financial & listing details
- Price per square foot: $1,406/sqft
- Tax assessed value: $326,651
- Annual tax amount: $17,412
- Date on market: 5/19/2026
Estimated market value
$933,300
$887,000 - $980,000
$5,406/mo
Price history
| Date | Event | Price |
|---|---|---|
| 10/8/2025 | Price change | $949,000-2.7%$1,406/sqft |
Source: StreetEasy #S1780106 Report a problem | ||
| 7/10/2025 | Listed for sale | $975,000+1.6%$1,444/sqft |
Source: StreetEasy #S1780106 Report a problem | ||
| 11/8/2024 | Sold | $960,000-3.5%$1,422/sqft |
Source: Public Record Report a problem | ||
| 10/23/2024 | Contingent | $995,000$1,474/sqft |
Source: StreetEasy #S1728897 Report a problem | ||
| 8/16/2024 | Pending sale | $995,000$1,474/sqft |
Source: StreetEasy #1728897 Report a problem | ||
| 8/2/2024 | Listed for sale | $995,000$1,474/sqft |
Source: StreetEasy #1728897 Report a problem | ||
Public tax history
| Year | Property taxes | Tax assessment |
|---|---|---|
| 2025 | $17,504 +2.1% | $146,993 +1.1% |
| 2024 | $17,151 +4.2% | $145,386 +7% |
| 2023 | $16,453 | $135,929 |
Find assessor info on the county website
Monthly payment
Climate risks
Neighborhood: Hell's Kitchen
Nearby schools
GreatSchools rating
- 6/10P.S. 51 Elias HoweGrades: PK-5Distance: 0.2 mi
- 4/10Middle 297Grades: 6-8Distance: 2.4 mi
- 8/10Manhattan Bridges High SchoolGrades: 9-12Distance: 0.2 mi
- $768,700-- bd1 ba543 sqft547 W 47th St ROOM 407, New York, NY 10036Off Market

- $1,200,0001 bd1 ba698 sqft547 W 47th St UNIT 1101, New York, NY 10036Sold
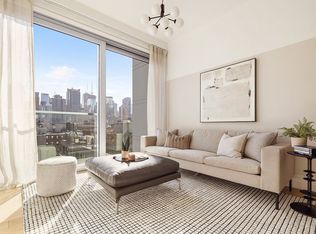
- $1,394,5001 bd2 ba930 sqft547 W 47th St ROOM 105, New York, NY 10036Off Market

- $1,394,5001 bd2 ba930 sqft547 W 47th St ROOM 106, New York, NY 10036Off Market

- $781,800-- bd-- ba484 sqft547 W 47th St ROOM 323, New York, NY 10036Off Market
- $890,000-- bd1 ba706 sqft547 W 47th St ROOM 405, New York, NY 10036For Sale
- $972,9001 bd1 ba670 sqft547 W 47th St ROOM 420, New York, NY 10036Off Market
- $793,300-- bd-- ba491 sqft547 W 47th St ROOM 520, New York, NY 10036Off Market
A local agent can set up tours, give advice and negotiate with sellers.
Similar homes
- $1,035,0001 bd1 ba670 sqftThe West Residence Club, New York, NY 10036Active
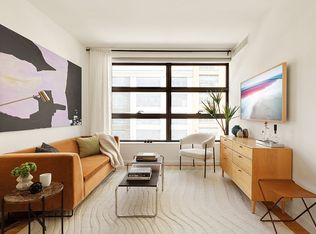 MLS ID #S1838985, Corcoran Sunshine Marketing Group, Listing by: Corcoran. StreetEasy
 - $950,0001 bd1 ba717 sqftThe West Residence Club, New York, NY 10036Active
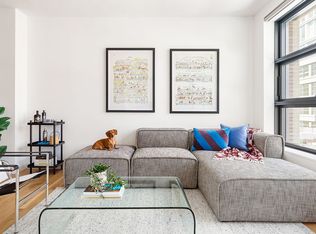 MLS ID #S1789134, Corcoran Sunshine Marketing Group, Listing by: Corcoran. StreetEasy
 - $920,0001 bd1 ba717 sqftThe West Residence Club, New York, NY 10036Active
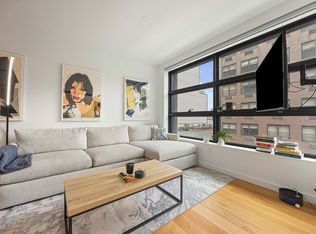 MLS ID #S1806988, Shail Barot, Listing by: Iconic Pros Realty. StreetEasy
 - $1,045,0001 bd1 ba672 sqftThe West Residence Club, New York, NY 10036Active
 MLS ID #S1827010, Corcoran Sunshine Marketing Group, Listing by: Corcoran. StreetEasy
 - $1,220,0001 bd1 ba664 sqftThe West Residence Club, New York, NY 10036ActiveMLS ID #S1834436, Junho Cho, Listing by: FIND Real Estate. StreetEasy
- $720,000-- bd1 ba469 sqftThe West Residence Club, New York, NY 10036ActiveMLS ID #S1838706, Corcoran Sunshine Marketing Group, Listing by: Corcoran. StreetEasy
- $710,000-- bd1 ba491 sqftThe West Residence Club, New York, NY 10036ActiveMLS ID #S1825101, Patrick Mills, Listing by: CORE. StreetEasy
- $780,0001 bd1 ba787 sqft432 W 52nd St APT 1G, New York, NY 10019ActiveMLS ID #S1829792, Federico Pina, Listing by: R New York. StreetEasy
- $999,0001 bd1 ba980 sqft17 W 54th St APT 6C, New York, NY 10019ActiveMLS ID #S1838290, Maria Octavio, Listing by: CITY SPHERE. StreetEasy
- $990,0001 bd1 ba627 sqftThe Perrie, New York, NY 10017ActiveMLS ID #S1834250, Niccolo Riback, Listing by: Corcoran. StreetEasy
- $599,0001 bd1 ba975 sqftThe Armory, New York, NY 10036ActiveMLS ID #S1825935, Danny Sayegh, Listing by: Compass. StreetEasy
- $928,000-- bd1 ba759 sqftThe Powerhouse, Long Island City, NY 11101ActiveMLS ID #S1837178, Mae Liew, Listing by: Modern Spaces. StreetEasy
- $949,0001 bd1 ba791 sqft15 William St APT 10B, New York, NY 10005ActiveMLS ID #S1817998, Davina Arroyave, Listing by: Douglas Elliman. StreetEasy
- $995,0001 bd2 ba713 sqftThe A Building, New York, NY 10009ActiveMLS ID #S1828842, Zhongyu Zhang, Listing by: Acre NY Realty Inc. StreetEasy
- $990,0001 bd1 ba639 sqftThe Perrie, New York, NY 10017ActiveMLS ID #S1822449, Niccolo Riback, Listing by: Corcoran. StreetEasy
- $949,0001 bd1 ba820 sqft109 Waverly Ave APT 4B, Brooklyn, NY 11205ActiveMLS ID #S1825159, James Finelli, Listing by: Compass. StreetEasy
- $1,125,0001 bd1 ba814 sqftThree Worldwide Plaza, New York, NY 10019ActiveMLS ID #S1819587, Ya Lun Li, Listing by: Corcoran. StreetEasy
- $948,000-- bd1 ba616 sqft11 Hoyt, Brooklyn, NY 11201ActiveMLS ID #S1824997, Lina Wang, Listing by: Compass. StreetEasy
- $975,0001 bd1 ba581 sqft5 Court Square, Long Island City, NY 11101ActiveMLS ID #S1813639, Isabella Bravo, Listing by: Nest Seekers International. StreetEasy
- $1,035,0001 bd1 ba639 sqftThe Perrie, New York, NY 10017ActiveMLS ID #S1834257, Niccolo Riback, Listing by: Corcoran. StreetEasy
