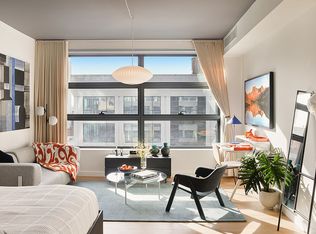
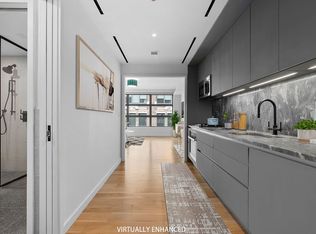
Bathed in warm western light, this thoughtfully designed studio feels like a true home from the moment you enter. Afternoon sun pours through the windows, casting a soft glow across the interiors and giving the residence an airy warmth that far exceeds its footprint. Every inch has been considered, resulting in a space that is both elegant and remarkably functional.
The galley kitchen—unusually generous for a studio—is as practical as it is beautiful, appointed with dramatic marble countertops and backsplashes, custom cabinetry with plentiful storage, and premium appliances by Miele and Bosch. Nearby, the bathroom offers a calm and polished retreat, finished with terrazzo flooring, ceramic wall tiles, a honed marble countertop set atop a custom vanity, designer fixtures by Rohl, and a pocket door that creates a graceful sense of privacy between the bath, dressing area, and entry vestibule.
Modern comforts are seamlessly woven throughout, including wide-plank oak flooring, an in-residence Bosch washer and dryer, central air conditioning, motorized roller shades, and a private dedicated storage unit—details that make everyday living feel effortless.
Designed by Concrete Architects, The West Residence Club offers more than 30,000 square feet of beautifully curated amenities. Residents arrive through a lush landscaped garden entrance and are welcomed by a 24-hour attended lobby and attentive full-service staff. Inside, a glass-enclosed library with a fireplace lounge, dedicated co-working spaces, and a state-of-the-art indoor/outdoor fitness center with yoga studio create spaces for both productivity and retreat.
Above it all, the rooftop Pool Club captures the spirit of Manhattan at its most cinematic, with sweeping views of the Hudson River and Midtown skyline from the swimming pool, sundeck, outdoor kitchens, dining areas, and lounge spaces. Perfectly positioned where Hell's Kitchen, Hudson Yards, and Columbus Circle meet, this investor-friendly, pied-à-terre-friendly, and pet-friendly residence offers a rare blend of serenity, style, and vibrant city living.
Active
Price cut: $20K (7/28)
$710,000
547 W 47th St Room 317, New York, NY 10036
0beds
491sqft
Condominium
Built in 2022
-- sqft lot
$706,700 Zestimate®
$1,446/sqft
$692/mo HOA
What's special
Motorized roller shadesCentral air conditioningSwimming poolLush landscaped garden entranceAiry warmthCeramic wall tilesTerrazzo flooring
- 99 days |
- 160 |
- 12 |
Zillow last checked:
Listing updated:
Listed by:
CORE 917-657-5607,
Patrick Mills
Source: StreetEasy,MLS#: S1825101
Facts & features
Interior
Bedrooms & bathrooms
- Bedrooms: 0
- Bathrooms: 1
- Full bathrooms: 1
Rooms
- Room types: Bike Room, Childrens Playroom, Media Room, Package Room
Cooling
- Central Air
Appliances
- Included: Dishwasher, Washer/Dryer
- Laundry: Inside
Features
- Flooring: Hardwood
- Has fireplace: No
Interior area
- Total structure area: 491
- Total interior livable area: 491 sqft
Video & virtual tour
Property
Features
- Pool features: Swimming Pool
- Has view: Yes
- View description: City
Details
- Parcel number: 010761332
- Special conditions: Resale
Construction
Type & style
- Home type: Condo
- Property subtype: Condominium
Condition
- Year built: 2022
Community & HOA
Community
- Features: Doorman
- Security: Doorman
- Subdivision: Hell's Kitchen
HOA
- Has HOA: Yes
- Amenities included: Laundry, Fitness Center, Elevator(s), Concierge
- Services included: Maintenance
- HOA fee: $692 monthly
Location
- Region: New York
Financial & listing details
- Price per square foot: $1,446/sqft
- Tax assessed value: $237,652
- Annual tax amount: $12,612
- Date on market: 4/29/2026
Estimated market value
$706,700
$671,000 - $742,000
$4,132/mo
Price history
| Date | Event | Price |
|---|---|---|
| 7/28/2026 | Price change | $710,000-2.7%$1,446/sqft |
Source: StreetEasy #S1825101 Report a problem | ||
| 4/29/2026 | Listed for sale | $730,000-2%$1,487/sqft |
Source: StreetEasy #S1825101 Report a problem | ||
| 8/30/2024 | Sold | $745,000-5.1%$1,517/sqft |
Source: Public Record Report a problem | ||
| 7/25/2024 | Pending sale | $785,000$1,599/sqft |
Source: StreetEasy #1693827 Report a problem | ||
| 1/4/2024 | Listed for sale | $785,000$1,599/sqft |
Source: StreetEasy Report a problem | ||
Public tax history
| Year | Property taxes | Tax assessment |
|---|---|---|
| 2025 | $12,735 +2.1% | $106,943 +1.1% |
| 2024 | $12,478 +4.2% | $105,774 +7% |
| 2023 | $11,970 | $98,894 |
Find assessor info on the county website
Monthly payment
Climate risks
Neighborhood: Hell's Kitchen
Nearby schools
GreatSchools rating
- 6/10P.S. 51 Elias HoweGrades: PK-5Distance: 0.1 mi
- 4/10Middle 297Grades: 6-8Distance: 2.3 mi
- 8/10Manhattan Bridges High SchoolGrades: 9-12Distance: 0.2 mi
- $720,000-- bd1 ba469 sqft547 W 47th St ROOM 708, New York, NY 10036For Sale
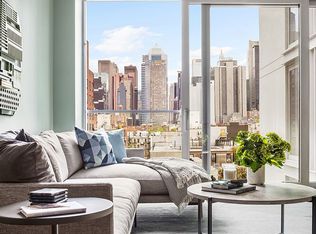
- $1,400,0001 bd1 ba824 sqft547 W 47th St ROOM 804, New York, NY 10036Sold
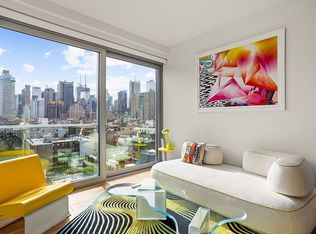
- $955,0001 bd1 ba675 sqft547 W 47th St ROOM 527, New York, NY 10036Sold
- $1,095,0001 bd1 ba664 sqft547 W 47th St #1102, New York, NY 10036For Sale
- $800,000-- bd1 ba579 sqft547 W 47th St ROOM 408, New York, NY 10036Sold
- $324,262-- bd-- ba670 sqft547 W 47th St ROOM 314, New York, NY 10036Off Market
- $952,2001 bd1 ba672 sqft547 W 47th St ROOM 311, New York, NY 10036Off Market
- $904,100-- bd1 ba683 sqft547 W 47th St ROOM 605, New York, NY 10036Off Market
A local agent can set up tours, give advice and negotiate with sellers.
Similar homes
- $735,000-- bd1 ba445 sqftBloom On Forty Fifth, New York, NY 10036Active
 MLS ID #S1837482, saomi.gp@proton.me, Listing by: Owner. StreetEasy
 - $699,000-- bd1 ba503 sqft505 West 43rd – Charlie West, New York, NY 10036Active
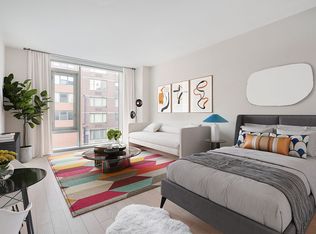 MLS ID #S1838058, Jason Tottenham, Listing by: Compass. StreetEasy
 - $785,000-- bd1 ba543 sqftThe West Residence Club, New York, NY 10036Active
 MLS ID #S1836446, Suzanne Michaud, Listing by: Keller Williams NYC. StreetEasy
 - $670,000-- bd1 ba577 sqft540 West, New York, NY 10019Active
 MLS ID #S1832269, Frederico Gouveia, Listing by: LEVEN Real Estate. StreetEasy
 - $995,0001 bd1 ba640 sqftBloom On Forty Fifth, New York, NY 10036ActiveMLS ID #S1840132, Blake Dinour, Listing by: Triumph Property Group. StreetEasy
- $920,0001 bd1 ba717 sqftThe West Residence Club, New York, NY 10036ActiveMLS ID #S1806988, Shail Barot, Listing by: Iconic Pros Realty. StreetEasy
- $630,000-- bd1 ba501 sqft540 West, New York, NY 10019ActiveMLS ID #S1817711, Hunie Kwon, Listing by: Compass. StreetEasy
- $949,0001 bd1 ba675 sqftThe West Residence Club, New York, NY 10036ActiveMLS ID #S1829189, Rob Jackson, Listing by: Corcoran. StreetEasy
- $950,0001 bd1 ba717 sqftThe West Residence Club, New York, NY 10036ActiveMLS ID #S1789134, Corcoran Sunshine Marketing Group, Listing by: Corcoran. StreetEasy
- $1,045,0001 bd1 ba672 sqftThe West Residence Club, New York, NY 10036ActiveMLS ID #S1827010, Corcoran Sunshine Marketing Group, Listing by: Corcoran. StreetEasy
- $715,0001 bd1 ba708 sqftThe Armstrong, New York, NY 10030ActiveMLS ID #S1836434, Oshawn Vogan, Listing by: SERHANT.. StreetEasy
- $755,000-- bd1 ba547 sqft338 Berry, Brooklyn, NY 11249ActiveMLS ID #S1830203, Todd Lewin, Listing by: Compass. StreetEasy
- $695,000-- bd1 ba442 sqftNolen, New York, NY 10016ActiveMLS ID #S1809212, Glenn Davis, Listing by: SERHANT.. StreetEasy
- $785,000-- bd1 ba600 sqftThe Boulevard, New York, NY 10024ActiveMLS ID #S1831587, Jeff Couchara, Listing by: Compass. StreetEasy
- $750,000-- bd1 ba694 sqft75 Wall St APT 34D, New York, NY 10005ActiveMLS ID #S1828579, Maria Velazquez, Listing by: Corcoran. StreetEasy
- $799,000-- bd1 ba569 sqftGalerie, Long Island City, NY 11101ActiveMLS ID #S1824393, Pei Chih Ho, Listing by: Home Ambassadors. StreetEasy
- $680,0001 bd1 ba734 sqftOne Jones Park, Jersey City, NJ 07302New ConstructionHCMLS
- $760,0001 bd1 ba541 sqft238 Richardson St #3B, Brooklyn, NY 11222ActiveMLS ID #S1827750, Bobby Larrea, Listing by: Compass. StreetEasy
- $698,0001 bd1 ba622 sqftThe Marina Astoria, Astoria, NY 11102ActiveMLS ID #S1801036, Bethoney Shen At Nest Seekers, Listing by: Nest Seekers International. StreetEasy
- $945,0001 bd1 ba724 sqft416 W 52nd St #600, New York, NY 10019ActiveMLS ID #S1813807, Leah Jacobs, Listing by: Corcoran. StreetEasy
