1 Bedroom | 1 Bathroom | 717 Sq Ft | Private Storage Included
Designed by acclaimed Dutch architecture firm Concrete Architects, Residence 509 offers a curated, tranquil living experience with refined finishes and thoughtful layout.
Bedroom
- Spacious layout with custom motorized roller shades
- Quiet garden views offering a peaceful escape from the city
- Ample closet space and premium flooring throughout
Kitchen
- Galley-style kitchen with marble countertops and backsplashes
- Custom cabinetry with generous storage
- High-end appliances by Miele and Bosch
Living Area
- Open layout ideal for both relaxing and entertaining
- Central air conditioning and in-unit washer/dryer for convenience
- Serene and well-proportioned, designed for modern living
Bathroom
- Grey terrazzo floors and pale grey ceramic wall tiles
- Custom matte black vanity with honed grey marble countertop
- Pocket door separating vanity and shower area for added privacy
Building
The West Residence Club features over 30,000 sq ft of amenities, including a rooftop pool and sundeck, indoor/outdoor fitness center by The Wright Fit, pet spa and dog run, co-working spaces, a library lounge with fireplace, private dining room, guest suites, and more—all supported by a 24-hour doorman and live-in resident manager. Private storage is included with every home.
Active
$920,000
547 W 47th St Room 509, New York, NY 10036
1beds
717sqft
Condominium
Built in 2022
-- sqft lot
$908,200 Zestimate®
$1,283/sqft
$964/mo HOA
What's special
Custom motorized roller shadesQuiet garden viewsCentral air conditioningGrey terrazzo floorsPrivate dining roomPremium flooring throughoutSpacious layout
- 197 days |
- 64 |
- 3 |
Zillow last checked:
Listing updated:
Listed by:
Iconic Pros Realty 929-273-8757,
Shail Barot,
Twinkle Barot
Source: StreetEasy,MLS#: S1806988
Facts & features
Interior
Bedrooms & bathrooms
- Bedrooms: 1
- Bathrooms: 1
- Full bathrooms: 1
Rooms
- Room types: Bike Room, Childrens Playroom, Media Room, Package Room
Cooling
- Central Air
Appliances
- Included: Dishwasher, Washer/Dryer
- Laundry: Inside
Features
- Flooring: Hardwood
- Has fireplace: No
Interior area
- Total structure area: 717
- Total interior livable area: 717 sqft
Property
Parking
- Parking features: Garage
- Has garage: Yes
Features
- Patio & porch: Other
- Exterior features: Courtyard
- Pool features: Swimming Pool
- Has view: Yes
- View description: City, Skyline
Details
- Parcel number: 010761376
- Special conditions: Resale
Construction
Type & style
- Home type: Condo
- Property subtype: Condominium
Condition
- Year built: 2022
Community & HOA
Community
- Features: Doorman
- Security: Doorman
- Subdivision: Hell's Kitchen
HOA
- Has HOA: Yes
- Amenities included: Laundry, Roof Deck, Fitness Center, Elevator(s), Concierge
- Services included: Maintenance
- HOA fee: $964 monthly
Location
- Region: New York
Financial & listing details
- Price per square foot: $1,283/sqft
- Tax assessed value: $350,456
- Annual tax amount: $17,652
- Date on market: 1/17/2026
Estimated market value
$908,200
$863,000 - $954,000
$5,497/mo
Price history
| Date | Event | Price |
|---|---|---|
| 4/6/2026 | Price change | $920,000-1%$1,283/sqft |
Source: StreetEasy #S1806988 Report a problem | ||
| 1/17/2026 | Listed for sale | $929,000-3.7%$1,296/sqft |
Source: StreetEasy #S1806988 Report a problem | ||
| 1/14/2026 | Listing removed | $965,000$1,346/sqft |
Source: StreetEasy #S1781814 Report a problem | ||
| 10/8/2025 | Price change | $965,000-2%$1,346/sqft |
Source: StreetEasy #S1781814 Report a problem | ||
| 7/22/2025 | Listed for sale | $985,000+4.2%$1,374/sqft |
Source: StreetEasy #S1781814 Report a problem | ||
| 9/12/2023 | Sold | $945,000-5%$1,318/sqft |
Source: StreetEasy #S1669009 Report a problem | ||
| 8/23/2023 | Pending sale | $995,000$1,388/sqft |
Source: StreetEasy Report a problem | ||
| 6/23/2023 | Listed for sale | $995,000$1,388/sqft |
Source: StreetEasy Report a problem | ||
| 12/1/2022 | Listing removed | -- |
Source: StreetEasy Report a problem | ||
| 10/10/2022 | Listed for sale | $995,000-5.7%$1,388/sqft |
Source: StreetEasy Report a problem | ||
| 8/23/2022 | Listing removed | -- |
Source: StreetEasy Report a problem | ||
| 4/12/2022 | Listed for sale | $1,055,000$1,471/sqft |
Source: StreetEasy Report a problem | ||
Public tax history
| Year | Property taxes | Tax assessment |
|---|---|---|
| 2025 | $18,780 +2.1% | $157,706 +1.1% |
| 2024 | $18,401 +4.2% | $155,981 +7% |
| 2023 | $17,651 | $145,835 |
Find assessor info on the county website
Monthly payment
Climate risks
Neighborhood: Hell's Kitchen
Nearby schools
GreatSchools rating
- 6/10P.S. 51 Elias HoweGrades: PK-5Distance: 0.2 mi
- 4/10Middle 297Grades: 6-8Distance: 2.4 mi
- 8/10Manhattan Bridges High SchoolGrades: 9-12Distance: 0.2 mi
- $768,700-- bd1 ba543 sqft547 W 47th St ROOM 407, New York, NY 10036Off Market

- $1,200,0001 bd1 ba698 sqft547 W 47th St UNIT 1101, New York, NY 10036Sold
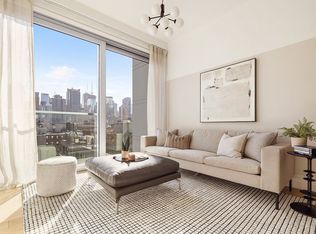
- $1,375,0001 bd2 ba930 sqft547 W 47th St ROOM 105, New York, NY 10036Off Market

- $1,375,0001 bd2 ba930 sqft547 W 47th St ROOM 106, New York, NY 10036Off Market

- $949,0001 bd1 ba675 sqft547 W 47th St ROOM 309, New York, NY 10036For Sale
- $768,500-- bd-- ba484 sqft547 W 47th St ROOM 323, New York, NY 10036Off Market
- $890,000-- bd1 ba706 sqft547 W 47th St ROOM 405, New York, NY 10036For Sale
- $967,4001 bd1 ba670 sqft547 W 47th St ROOM 420, New York, NY 10036Off Market
- $780,500-- bd-- ba491 sqft547 W 47th St ROOM 520, New York, NY 10036Off Market
A local agent can set up tours, give advice and negotiate with sellers.
Similar homes
- $949,0001 bd1 ba675 sqftThe West Residence Club, New York, NY 10036Active
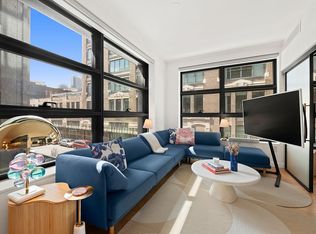 MLS ID #S1829189, Rob Jackson, Listing by: Corcoran. StreetEasy
 - $950,0001 bd1 ba717 sqftThe West Residence Club, New York, NY 10036Active
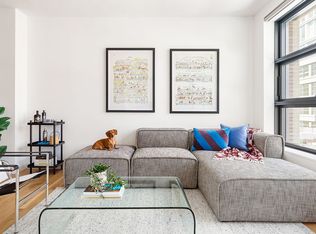 MLS ID #S1789134, Corcoran Sunshine Marketing Group, Listing by: Corcoran. StreetEasy
 - $1,195,0001 bd1 ba777 sqftBloom On Forty Fifth, New York, NY 10036Active
 MLS ID #S1840130, Blake Dinour, Listing by: Triumph Property Group. StreetEasy
 - $1,045,0001 bd1 ba672 sqftThe West Residence Club, New York, NY 10036Active
 MLS ID #S1827010, Corcoran Sunshine Marketing Group, Listing by: Corcoran. StreetEasy
 - $785,000-- bd1 ba543 sqftThe West Residence Club, New York, NY 10036ActiveMLS ID #S1836446, Suzanne Michaud, Listing by: Keller Williams NYC. StreetEasy
- $735,000-- bd1 ba445 sqftBloom On Forty Fifth, New York, NY 10036ActiveMLS ID #S1837482, saomi.gp@proton.me, Listing by: Owner. StreetEasy
- $995,0001 bd1 ba801 sqft540 West, New York, NY 10019ActiveMLS ID #S1828999, Robert Chen, Listing by: Owner. StreetEasy
- $1,220,0001 bd1 ba664 sqftThe West Residence Club, New York, NY 10036ActiveMLS ID #S1834436, Junho Cho, Listing by: FIND Real Estate. StreetEasy
- $945,0001 bd1 ba724 sqft416 W 52nd St #600, New York, NY 10019ActiveMLS ID #S1813807, Leah Jacobs, Listing by: Corcoran. StreetEasy
- $710,000-- bd1 ba491 sqftThe West Residence Club, New York, NY 10036ActiveMLS ID #S1825101, Patrick Mills, Listing by: CORE. StreetEasy
- $699,000-- bd1 ba503 sqft505 West 43rd – Charlie West, New York, NY 10036ActiveMLS ID #S1838058, Jason Tottenham, Listing by: Compass. StreetEasy
- $899,0001 bd1 ba607 sqft300 W 30th St APT 3F, New York, NY 10001ActiveMLS ID #S1821494, Yunhang Hou, Listing by: Skylux Realty, Inc. StreetEasy
- $928,000-- bd1 ba759 sqftThe Powerhouse, Long Island City, NY 11101ActiveMLS ID #S1837178, Mae Liew, Listing by: Modern Spaces. StreetEasy
- $885,0002 bd1 ba850 sqftOne Jones Park, Jersey City, NJ 07302New ConstructionHCMLS
- $985,0001 bd1 ba500 sqft300 W 30th St APT 4B, New York, NY 10001ActiveMLS ID #S1823706, Seth Levin, Listing by: Keller Williams NYC. StreetEasy
- $990,0001 bd1 ba627 sqftThe Perrie, New York, NY 10017ActiveMLS ID #S1834250, Niccolo Riback, Listing by: Corcoran. StreetEasy
- $950,000-- bd1 ba613 sqft196 Orchard St #4N, New York, NY 10002ActiveMLS ID #S1833772, Chih Chun Huang, Listing by: Douglas Elliman. StreetEasy
- $895,0001 bd1 ba565 sqftMason Lic, Long Island City, NY 11101ActiveMLS ID #S1839658, Chiyun Wang, Listing by: Acre NY Realty Inc. StreetEasy
- $1,125,0001 bd1 ba814 sqftThree Worldwide Plaza, New York, NY 10019ActiveMLS ID #S1819587, Ya Lun Li, Listing by: Corcoran. StreetEasy
- $949,0001 bd1 ba791 sqft15 William St APT 10B, New York, NY 10005ActiveMLS ID #S1817998, Davina Arroyave, Listing by: Douglas Elliman. StreetEasy
