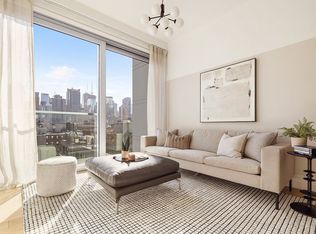
2 YEARS of COMMON CHARGES PAID on ALL NEW CONTRACTS Residence 425 is a perfectly designed 672 sq. ft. 1 Bedroom residence with a south exposure, bringing incredible light into the home. The bright living room is open to the kitchen with center island featuring dramatic marble countertops and backsplashes, custom cabinetry with ample storage, and appliances by Miele and Bosch. The loft-like layout of the living space leads to the primary bedroom through sliding cast-glass doors inspired by the industrial heritage of the neighborhood. The stylishly designed en-suite bath features grey terrazzo flooring, pale grey ceramic wall tiles, honed grey marble countertop on custom matte black double-vanity, matte black fixtures by Rohl, and a pocket door separates the shower area from the vanity and the walk-in closet. All homes at 547 West 47th Street are completed with conveniences such as an in-residence washer and dryer, central air conditioning, private storage included and motorized roller shades at windows, making these homes perfect urban oasis. Envisioned by the innovative Dutch design team Concrete, 547 West 47th Street takes inspiration from classic New York City factory lofts with open layouts, natural oak flooring, high ceilings and oversized windows. Beyond the lush landscaping of the West 47th Street entrance and the 24-hour attended lobby, residents can enjoy hotel-like services and amenities at The West Residence Club, such as the glass-enclosed library with a fireplace and lounge. The state-of-the-art indoor/outdoor fitness center with yoga studio was curated by The Wright Fit, creating an inspiring space for personal fitness. On the rooftop, residents can enjoy views from the Hudson River to the Midtown Skyline from the rooftop swimming pool and sundeck, outdoor kitchens and dining areas, and lounge spaces. The complete list of amenities throughout the building include: - Indoor/Outdoor Fitness Center with On-Demand Training available through The Wright Fit - Rooftop Pool Club with Sundeck, Outdoor Kitchens, Dining Areas and Lounge Spaces - Rooftop Dog Run and Pet Spa managed by Throw Me a Bone, offering on-demand pet care services - An additional 8th Floor Rooftop Lounge with Midtown skyline views, outdoor kitchens and dining areas - Hotel-Style Guest Suites available for use by friends and family of residents - Private Dining Room and Catering Kitchen for hosting events - Coworking Space and Conference Room - Glasshouse Library Lounge with Fireplace - Full-time Doorman - Live-in Resident Manager - Storage included with every home - House Bicycles courtesy of Trek - Oversized mail room with packing stations and automated lockers for seamless and secure handling of packages - A playroom and outdoor playground Equal Housing Opportunity. The complete offering terms are in an offering plan available from sponsor. File No. CD 18-0479. Sponsor: 646 11th Owner LLC, C/O SK Development, 110 Greene Street, 901, New York, NY 10012.
This property is off market, which means it's not currently listed for sale or rent on Zillow. This may be different from what's available on other websites or public sources.