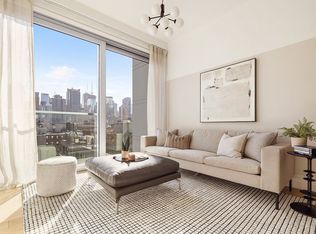
Envisioned by innovative Dutch design team Concrete, 547 West 47th Street takes inspiration from classic New York City factory lofts with open layouts, oak flooring, high ceilings and oversized windows. Residence 811 is an oversized 921 sq. ft. split 2 Bedroom corner residence with west exposure, bringing incredible light into the home. The entry foyer leads to the living room and open kitchen featuring marble countertops and backsplashes, custom cabinetry with ample storage, and appliances by Miele and Bosch. Spectacularly, the living room cantilevers out over the building below, with floor-to-ceiling windows, capturing panoramic views of the city. The floor-to-ceiling windows continue to the light-filled primary bedroom, with its own private terrace. The stylishly designed en-suite bath of the primary bedroom features light grey terrazzo flooring, white ceramic wall tiles, Calacatta marble countertop on custom white vanity, nickel fixture by Rohl. Through sliding cast-glass doors inspired by the industrial heritage of the neighborhood, the secondary bedroom is located off of the living room creating the feeling of a modern light-filled loft. The secondary bedroom also features it's own private terrace. All homes at 547 West 47th Street are completed with conveniences such as an in-residence washer and dryer, central air conditioning, private storage included and motorized roller shades at windows, making these homes perfect urban oases. Beyond the lush landscaping of the West 47th Street entrance, and the 24-hour attended lobby, residents can enjoy hotel-like services and amenities like the glass-enclosed library with its fireplace and lounge. A double-height state-of-the-art fitness center with yoga studio and outdoor fitness terrace is curated by The Wright Fit, creating a meaningful and encouraging space for personal fitness. At the crown of the building, residents can enjoy views from the Hudson River to the Midtown Skyline from the rooftop swimming pool, multiple outdoor kitchens, dining areas and lounge areas, as well as more intimate spaces like the private cabanas. Additional amenities throughout the building include: - A Pet Spa and Dog Run managed by Throw Me a Bone - Coworking Space and Conference Room - 2 Guest Suites available for use by friends and family of residents - A "Bike Shop" managed by Trek - A Catering Kitchen and Dining Room with catering partnership opportunities available through KG Fare - A large mail room, thoughtfully designed to accommodate ample package deliveries - A playroom and outdoor playscape Equal Housing Opportunity. The complete offering terms are in an offering plan available from sponsor. File No. CD 18-0479. All dimensions shown are approximate and subject to construction variances within reasonable tolerances. Plans and dimensions may also contain minor variations from floor to floor. Sponsor reserves the right to make changes in accordance with the offering plan. Each unit should be inspected to determine its actual dimensions, layout and physical condition prior to closing. Please refer to Schedule A and the "footnotes to Schedule A" section of the offering plan for further details. All images are artist's renderings. They are provided for illustration purposes only. Not all items depicted in artist renderings are included in unit purchase. Prospective purchasers should not rely upon these depictions and are advised to review the complete terms of the offering plan for further detail as to type, quality and quantity of materials, appliances, equipment, and fixtures to be included in the units, amenity areas and common areas of the condominium. Sponsor: 646 11th Owner LLC, C/O SK Development, 110 Greene Street, 901, New York, NY 10012. All rights to content, photographs, and graphics reserved to: 646 11th Owner LLC.
This property is not currently displayed as for sale or rent on Zillow. This may be different from what's on other websites or public sources.