This Beautiful new build home is almost complete and just doing final touches. Welcome to the Mayfair ranch home. This lovely plan has 3 bedrooms, 2 full baths and many windows throughout for lots of natural sunlight. Features include, 9 ft. first floor, granite counters, white & dark grey cabinetry mohawk wide plank laminate flooring in the living room, kitchen & dining and stainless appliances and much more! Dining room has a 9ft slider to a 12x12 concrete patio. First floor laundry and office/flex room too. Primary bedroom features a walk-in closet and 2 other nice size bedrooms with double door closets. Other features include a full basement with 1374 sq ft ready for you to finish and a stub for a full bath. Call today for more info. It will go fast! ** Photos are of a previously built home and may depict upgrades and/or different selection choices**
Sold for $365,000
$365,000
547 W Wildwood Dr, Owosso, MI 48867
3beds
1,374sqft
Single Family Residence
Built in 2024
0.34 Acres Lot
$394,800 Zestimate®
$266/sqft
$2,050 Estimated rent
Home value
$394,800
$328,000 - $478,000
$2,050/mo
Zestimate® history
Owner options
List your home for rent
$2,050/mo
Rent Zestimate®
Find your next renter with Zillow Rental Manager. Plus, with online applications, you can quickly screen prospective tenants – for free.
$2,050/mo
Rent Zestimate®
Refinance and save
$2,358/mo
Est. payment
Refinancing to a lower rate could help reduce your monthly payments and save thousands over the life of the loan.
$2,358/mo
Est. payment
Explore your selling options
Work with a Zillow partner agent
Leverage their expertise and Zillow's premium Showcase listings to get your home seen by more buyers.
Get startedList with your own agent
Get your home in front of millions of buyers by listing it on Zillow.
Learn how to do itSell it yourself
Take full control of how buyers see your home on Zillow by listing For Sale by Owner (FSBO).
List your homeWhat's special
Walk-in closetGranite countersDouble door closetsFirst floor laundryNatural sunlightStainless appliances
Zillow last checked:
Listing updated:
Listed by:
Tracy Snyder 517-402-6544,
Impact Real Estate
Bought with:
Non Member
Source: Greater Lansing AOR,MLS#: 285804
Facts & features
Interior
Bedrooms & bathrooms
- Bedrooms: 3
- Bathrooms: 2
- Full bathrooms: 2
Primary bedroom
- Level: First
- Area: 155.76 Square Feet
- Dimensions: 11.8 x 13.2
Bedroom 2
- Level: First
- Area: 106 Square Feet
- Dimensions: 10.6 x 10
Bedroom 3
- Level: First
- Area: 99.36 Square Feet
- Dimensions: 9.2 x 10.8
Dining room
- Level: First
- Area: 118.56 Square Feet
- Dimensions: 11.4 x 10.4
Kitchen
- Level: First
- Area: 110 Square Feet
- Dimensions: 11 x 10
Laundry
- Level: First
- Area: 34.8 Square Feet
- Dimensions: 6 x 5.8
Living room
- Level: First
- Area: 206.72 Square Feet
- Dimensions: 15.2 x 13.6
Other
- Description: Flex/office/mudroom
- Level: First
- Area: 30.16 Square Feet
- Dimensions: 5.2 x 5.8
Heating
- Forced Air, Natural Gas
Cooling
- Central Air
Appliances
- Included: Disposal, Gas Water Heater, Microwave, Dishwasher
- Laundry: Laundry Room, Main Level
Features
- Ceiling Fan(s), Double Closet, Eat-in Kitchen, Entrance Foyer, Granite Counters, High Ceilings, High Speed Internet, Open Floorplan, Pantry, Recessed Lighting, Walk-In Closet(s)
- Flooring: Carpet, Laminate, Vinyl
- Windows: Double Pane Windows, ENERGY STAR Qualified Windows, Insulated Windows, Low Emissivity Windows, Screens
- Basement: Bath/Stubbed,Egress Windows,Full,Sump Pump
- Has fireplace: No
Interior area
- Total structure area: 2,748
- Total interior livable area: 1,374 sqft
- Finished area above ground: 1,374
- Finished area below ground: 0
Property
Parking
- Total spaces: 2
- Parking features: Attached, Garage Door Opener, Garage Faces Side, Kitchen Level
- Attached garage spaces: 2
Features
- Levels: One
- Stories: 1
- Patio & porch: Covered, Front Porch, Patio
Lot
- Size: 0.34 Acres
- Dimensions: 117 x 128
- Features: Level
Details
- Foundation area: 1374
- Parcel number: 00681017000
- Zoning description: Zoning
Construction
Type & style
- Home type: SingleFamily
- Architectural style: Ranch
- Property subtype: Single Family Residence
Materials
- Vinyl Siding
- Roof: Shingle
Condition
- New Construction
- New construction: Yes
- Year built: 2024
Utilities & green energy
- Sewer: Public Sewer
- Water: Well
- Utilities for property: Natural Gas Available, High Speed Internet Available, Cable Available
Community & HOA
Community
- Subdivision: Wildwood
Location
- Region: Owosso
Financial & listing details
- Price per square foot: $266/sqft
- Tax assessed value: $258,400
- Annual tax amount: $5,365
- Date on market: 1/19/2025
- Listing terms: VA Loan,Cash,Conventional,FHA,FMHA - Rural Housing Loan,MSHDA
- Road surface type: Paved
Price history
| Date | Event | Price |
|---|---|---|
| 3/7/2025 | Sold | $365,000-1.3%$266/sqft |
Source:  Greater Lansing AOR #285804 Report a problem Greater Lansing AOR #285804 Report a problem | ||
| 3/5/2025 | Pending sale | $369,900$269/sqft |
Source: Greater Lansing AOR #285804 Report a problem | ||
| 1/19/2025 | Listed for sale | $369,900$269/sqft |
Source: Greater Lansing AOR #285804 Report a problem | ||
Public tax history
| Year | Property taxes | Tax assessment |
|---|---|---|
| 2025 | $423 +26.1% | $129,200 +712.6% |
| 2024 | $336 +342.9% | $15,900 +152.4% |
| 2023 | $76 +4.7% | $6,300 +16.7% |
| 2022 | $72 | $5,400 -56.8% |
| 2021 | -- | $12,500 |
| 2020 | -- | $12,500 |
| 2019 | -- | $12,500 |
| 2018 | -- | $12,500 |
| 2017 | -- | $12,500 |
| 2016 | -- | $12,500 |
| 2015 | -- | $12,500 |
| 2014 | $0 | $12,500 |
| 2012 | $0 | $12,500 +1492.4% |
| 2011 | $9 | $785 +1.7% |
| 2010 | -- | $772 -94.9% |
| 2009 | -- | $15,000 |
| 2008 | -- | $15,000 |
| 2007 | -- | $15,000 |
| 2006 | -- | $15,000 |
Find assessor info on the county website
Neighborhood: 48867
Nearby homes
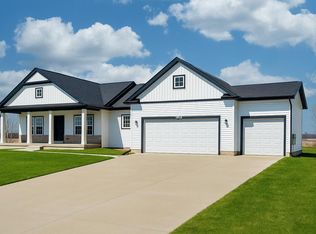
- from $400,9603 bd2 ba1.8k sqftLouisville Plan, Wildwood Country Estates, Owosso, MI 48867New Construction
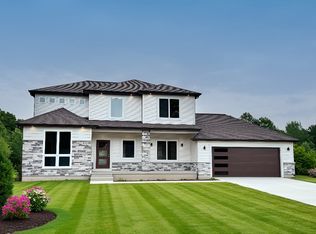
- from $411,2104 bd3 ba2.2k sqftSpringfield Plan, Wildwood Country Estates, Owosso, MI 48867New Construction
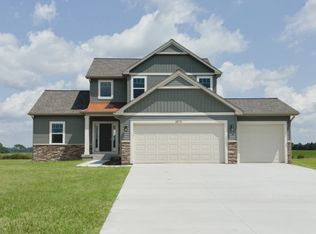
- from $344,5853 bd3 ba1.7k sqftPinecrest Plan, Wildwood Country Estates, Owosso, MI 48867New Construction
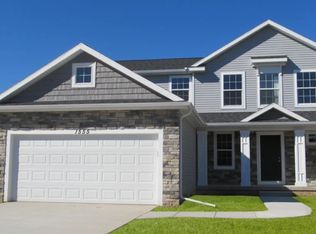
- from $367,1353 bd3 ba2k sqftMonroe Plan, Wildwood Country Estates, Owosso, MI 48867New Construction
- from $339,4603 bd2 ba1.4k sqftHamilton Plan, Wildwood Country Estates, Owosso, MI 48867New Construction
- from $347,6603 bd3 ba1.7k sqftMontana Plan, Wildwood Country Estates, Owosso, MI 48867New Construction
- $379,9003 bd2 ba1.3k sqft545 W Wildwood Dr, Owosso, MI 48867For Sale
- $354,4253 bd3 ba1.7k sqft549 W Wildwood Dr, Owosso, MI 48867Sold
Nearby schools
GreatSchools rating
- 6/10Central SchoolGrades: K-5Distance: 2.2 mi
- 4/10Owosso Middle SchoolGrades: 6-8Distance: 1.5 mi
- 6/10Owosso High SchoolGrades: 9-12Distance: 1.5 mi
Schools provided by the listing agent
- High: Owosso
Source: Greater Lansing AOR. This data may not be complete. We recommend contacting the local school district to confirm school assignments for this home.
Get a cash offer in 3 minutes
Find out how much your home could sell for in as little as 3 minutes with a no-obligation cash offer.
Estimated market value
$394,800
Get a cash offer in 3 minutes
Find out how much your home could sell for in as little as 3 minutes with a no-obligation cash offer.
Estimated market value
$394,800
- Michigan
- Shiawassee County
- Owosso
- 48867
- 547 W Wildwood Dr
Nearby cities
Nearby zip codes
Other Owosso Topics
