Thoughtfully upgraded with exceptional custom finishes throughout, this home offers craftsmanship and attention to detail well beyond standard new construction. The stunning kitchen features solid-wood custom cabinetry with soft-close hinges, a custom wood range hood, white Café appliances, quartz countertops, and high-end luxury vinyl plank flooring with the warmth and appearance of natural wood. Both bathrooms showcase custom tilework, quartz-topped vanities, frameless glass shower doors, and luxurious rain showerheads. Additional highlights include custom flooring, trim, and interior doors, reverse-osmosis water filtration, a convenient dog-washing station in the laundry area, and a brand-new custom Trex deck. The insulated lower level features an egress window and is already stubbed for an additional bathroom, offering an excellent opportunity to create substantially more finished living space. With its extensive custom upgrades and high-quality materials, this home truly stands apart from typical new construction.
For sale
$379,900
545 W Wildwood Dr, Owosso, MI 48867
3beds
1,364sqft
:
Get pre-qualified$2,745/mo
Single Family Residence
Built in 2024
0.36 Acres Lot
$374,000 Zestimate®
$279/sqft
$-- HOA
What's special
- 27 days |
- 382 |
- 16 |
Zillow last checked:
Listing updated:
Listed by:
Timothy Sabrosky 517-285-3017,
RE/MAX Real Estate Professionals 517-321-8255
Source: Greater Lansing AOR,MLS#: 297701
Facts & features
Interior
Bedrooms & bathrooms
- Bedrooms: 3
- Bathrooms: 2
- Full bathrooms: 2
Primary bedroom
- Level: First
- Area: 252 Square Feet
- Dimensions: 18 x 14
Bedroom 2
- Level: First
- Area: 168 Square Feet
- Dimensions: 12 x 14
Bedroom 3
- Level: First
- Area: 80 Square Feet
- Dimensions: 10 x 8
Dining room
- Level: First
- Area: 144 Square Feet
- Dimensions: 12 x 12
Kitchen
- Level: First
- Area: 180 Square Feet
- Dimensions: 15 x 12
Laundry
- Level: First
- Area: 64 Square Feet
- Dimensions: 8 x 8
Living room
- Level: First
- Area: 672 Square Feet
- Dimensions: 24 x 28
Heating
- Forced Air, Natural Gas
Cooling
- Central Air
Appliances
- Included: Built-In Gas Oven, Built-In Gas Range, Built-In Refrigerator, Disposal, ENERGY STAR Qualified Appliances, ENERGY STAR Qualified Dishwasher, ENERGY STAR Qualified Refrigerator, Gas Oven, Ice Maker, Microwave, Range Hood, Self Cleaning Oven, Vented Exhaust Fan, Washer/Dryer, Water Heater, Water Purifier, Water Softener, Water Softener Owned
- Laundry: In Hall, Main Level, Multiple Locations
Features
- Ceiling Fan(s), Double Closet, Eat-in Kitchen, Laminate Counters, Open Floorplan, Pantry
- Flooring: Carpet, Ceramic Tile, Laminate, Tile, Vinyl
- Windows: Blinds, Double Pane Windows, ENERGY STAR Qualified Windows, Insulated Windows, Screens, Window Coverings, Window Treatments
- Basement: Bath/Stubbed,Concrete,Egress Windows,Full,Sump Pump
Interior area
- Total structure area: 2,728
- Total interior livable area: 1,364 sqft
- Finished area above ground: 1,364
- Finished area below ground: 0
Property
Parking
- Total spaces: 2
- Parking features: Driveway, Finished, Garage, Garage Door Opener, Garage Faces Front, On Street, Side By Side
- Garage spaces: 2
- Has uncovered spaces: Yes
Features
- Levels: One
- Stories: 1
- Patio & porch: Covered, Deck, Patio, Porch, Rear Porch
- Exterior features: Lighting, Private Entrance, Private Yard, Storage
- Fencing: None
- Has view: Yes
- View description: Neighborhood, Rural, Trees/Woods
Lot
- Size: 0.36 Acres
- Features: Back Yard, City Lot, Few Trees, Front Yard, Gentle Sloping, Open Lot, Rectangular Lot, Sloped, Views, Wooded
Details
- Additional structures: Storage
- Foundation area: 1364
- Parcel number: 7800681018000
- Zoning description: Zoning
- Other equipment: Call Listing Agent, DC Well Pump
Construction
Type & style
- Home type: SingleFamily
- Architectural style: Ranch
- Property subtype: Single Family Residence
Materials
- Stone, Shingle Siding, Vinyl Siding, Hardboard
- Foundation: Concrete Perimeter
- Roof: Shingle
Condition
- Year built: 2024
Utilities & green energy
- Electric: 200+ Amp Service
- Sewer: Public Sewer
- Water: Well
- Utilities for property: Water Connected, Underground Utilities, Sewer Connected, Phone Available, Natural Gas Connected, High Speed Internet Connected, Electricity Connected, Cable Connected, Cable Available
Green energy
- Energy efficient items: Appliances, Windows
Community & HOA
Community
- Features: Curbs, Sidewalks, Street Lights
- Security: Carbon Monoxide Detector(s), Prewired, Smoke Detector(s)
- Subdivision: Wildwood
Location
- Region: Owosso
Financial & listing details
- Price per square foot: $279/sqft
- Tax assessed value: $263,600
- Annual tax amount: $2,859
- Date on market: 7/22/2026
- Listing terms: VA Loan,Cash,Conventional,FHA,MSHDA
- Road surface type: Asphalt
Estimated market value
$374,000
$355,000 - $393,000
$2,041/mo
Price history
| Date | Event | Price |
|---|---|---|
| 7/22/2026 | Listed for sale | $379,900+22.7%$279/sqft |
Source:  Greater Lansing AOR #297701 Report a problem Greater Lansing AOR #297701 Report a problem | ||
| 2/10/2025 | Sold | $309,725$227/sqft |
Source: Public Record Report a problem | ||
Public tax history
| Year | Property taxes | Tax assessment |
|---|---|---|
| 2025 | $423 +26.1% | $131,800 +728.9% |
| 2024 | $336 +342.9% | $15,900 +152.4% |
| 2023 | $76 +4.7% | $6,300 +16.7% |
| 2022 | $72 | $5,400 -56.8% |
| 2021 | -- | $12,500 |
| 2020 | -- | $12,500 |
| 2019 | -- | $12,500 |
| 2018 | -- | $12,500 |
| 2017 | -- | $12,500 |
| 2016 | -- | $12,500 |
| 2015 | -- | $12,500 |
| 2014 | $0 | $12,500 |
| 2012 | $0 | $12,500 +1492.4% |
| 2011 | $9 | $785 +1.7% |
| 2010 | -- | $772 -94.9% |
| 2009 | -- | $15,000 |
| 2008 | -- | $15,000 |
| 2007 | -- | $15,000 |
| 2006 | -- | $15,000 |
Find assessor info on the county website
Monthly payment
Est. payment
Payment breakdown
Explore the cost of this home by adjusting the details. Changes won't be saved.Climate risks
Neighborhood: 48867
Nearby schools
GreatSchools rating
- 6/10Central SchoolGrades: K-5Distance: 2.2 mi
- 4/10Owosso Middle SchoolGrades: 6-8Distance: 1.6 mi
- 6/10Owosso High SchoolGrades: 9-12Distance: 1.6 mi
Schools provided by the listing agent
- High: Owosso
- District: Owosso
Source: Greater Lansing AOR. This data may not be complete. We recommend contacting the local school district to confirm school assignments for this home.
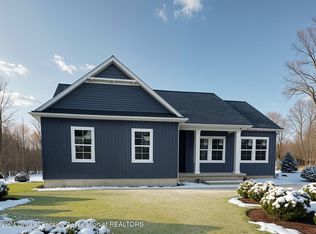
- $365,0003 bd2 ba1.3k sqft547 W Wildwood Dr, Owosso, MI 48867Sold
- $427,6425 bd3 ba-- sqft541 W Wildwood Dr, Owosso, MI 48867Sold
- $347,9003 bd2 ba1.4k sqft550 W Wildwood Dr, Owosso, MI 48867Sold

- $366,200-- bd-- ba-- sqft546 W Wildwood Dr, Owosso, MI 48867Off Market
- from $400,9603 bd2 ba1.8k sqftLouisville Plan, Wildwood Country Estates, Owosso, MI 48867New Construction
- from $411,2104 bd3 ba2.2k sqftSpringfield Plan, Wildwood Country Estates, Owosso, MI 48867New Construction
- from $344,5853 bd3 ba1.7k sqftPinecrest Plan, Wildwood Country Estates, Owosso, MI 48867New Construction
- from $367,1353 bd3 ba2k sqftMonroe Plan, Wildwood Country Estates, Owosso, MI 48867New Construction
A local agent can set up tours, give advice and negotiate with sellers.
Similar homes
- $399,9003 bd3 ba1.8k sqft570 W Wildwood Dr, Owosso, MI 48867New Construction

 MLS ID #26036190, Pure Michigan Realty Group, Century 21 Affiliated - Jackson. MichRIC
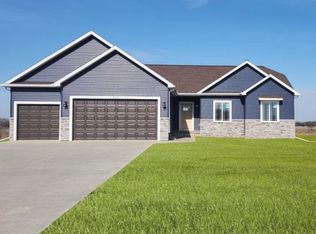
 - from $339,4603 bd2 ba1.4k sqftHamilton Plan, Wildwood Country Estates, Owosso, MI 48867New Construction
 Oak Ridge Homes
 - $385,0003 bd3 ba1.7k sqft1090 Lakeside Dr, Owosso, MI 48867For Sale By Owner
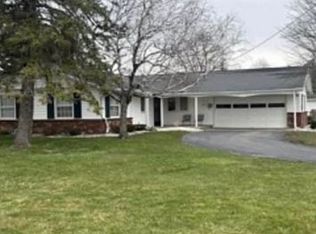
- $326,4003 bd2 ba1.4k sqft825 N State Rd, Owosso, MI 48867For Sale

 MLS ID #50215235, Susan Matznick, The Home Office Realty LLC. MiRealSource
 - $240,0003 bd1 ba1.6k sqft2624 N M 52, Owosso, MI 48867For SaleMLS ID #50214654, Tory Springsdorf, Kori Shook & Associates. MiRealSource
- from $347,6603 bd3 ba1.7k sqftMontana Plan, Wildwood Country Estates, Owosso, MI 48867New ConstructionOak Ridge Homes
- $226,9003 bd3 ba1.5k sqft215 W Williams St, Owosso, MI 48867For SaleMLS ID #50218124, Mike Selleck, Richard Selleck Agency. MiRealSource
- $329,0004 bd3 ba1.9k sqft4877 Orchard Ln, Owosso, MI 48867For Sale
 MLS ID #20261046830, Kristy Mohr, Red Fox Realty LLC. Realcomp II
 - from $344,5853 bd3 ba1.7k sqftPinecrest Plan, Wildwood Country Estates, Owosso, MI 48867New ConstructionOak Ridge Homes
- from $400,9603 bd2 ba1.8k sqftLouisville Plan, Wildwood Country Estates, Owosso, MI 48867New ConstructionOak Ridge Homes
- $279,9004 bd2 ba2k sqft1762 Copas Rd, Owosso, MI 48867For SaleMLS ID #50217448, Taylor Cobb, HOMEFLO. MiRealSource
- $--3 bd2 ba1.8k sqft203 W State St, Corunna, MI 48817AuctionAuction.com 2
- $225,0003 bd2 ba1.6k sqft813 N Ball St, Owosso, MI 48867For SaleMLS ID #50217948, Jeff McIntyre, Home Field Michigan Real Estate. MiRealSource
- $334,9003 bd3 ba1.5k sqft5 E Main St, Owosso, MI 48867New ConstructionMLS ID #26032629, Pure Michigan Realty Group, Century 21 Affiliated - Jackson. MichRIC
- $250,0003 bd2 ba1.6k sqft2660 S Morrice Rd, Owosso, MI 48867For SaleMLS ID #50213813, Cody Chapman, Home Field Michigan Real Estate. MiRealSource
- $219,9003 bd2 ba1.5k sqft614 N Saginaw St, Owosso, MI 48867For SaleMLS ID #20261055897, Dawn M Muma, AAA McNamara Properties Inc. Realcomp II
- $289,9005 bd3 ba1.8k sqft2476 Vandekarr Rd, Owosso, MI 48867For SaleMLS ID #20261048081, Kimberly J Schroeder, Real Estate For A CAUSE. Realcomp II
- $377,5003 bd2 ba1.5k sqft1473 Mallard Cir, Owosso, MI 48867New ConstructionMLS ID #50194018, Roni Dickerson, REMAX Town & Country. MiRealSource
- $349,9003 bd2 ba1.2k sqft455 S Vernon Rd, Corunna, MI 48817For SaleMLS ID #50216119, Mark Hetfield, Century 21 Signature Realty. MiRealSource
- $--3 bd2 ba1k sqft8506 Lytle Rd, Corunna, MI 48817AuctionAuction.com 2
