Are you ready to relax and start enjoying the condo lifestyle you've been dreaming about? Move in just in time to plan a summer of fun. Brand new build ranch with amazing open floor plan. Not one detail has been spared. 3 bedroom, 2 bath with first floor laundry, spacious primary en suite, tons of storage and natural sunlight, elegant quartz countertops, covered sunporch, and the list goes on... Be prepared to be WOWED!
New construction
$359,900
1473 Mallard Cir, Owosso, MI 48867
3beds
1,586sqft
Condominium
Built in 2025
-- sqft lot
$358,900 Zestimate®
$227/sqft
$115/mo HOA
What's special
- 344 days
- 72
- 3
Zillow last checked:
Listing updated:
Listed by:
Roni Dickerson 810-217-9137,
REMAX Town & Country 810-659-6300
Source: MiRealSource,MLS#: 50194018 Originating MLS: East Central Association of REALTORS
Originating MLS: East Central Association of REALTORSFacts & features
Interior
Bedrooms & bathrooms
- Bedrooms: 3
- Bathrooms: 2
- Full bathrooms: 2
Rooms
- Room types: Entry, Bedroom, Laundry, Master Bedroom, Living Room, Master Bathroom, Bathroom
Primary bedroom
- Level: First
Bedroom 1
- Level: Entry
- Area: 210
- Dimensions: 15 x 14
Bedroom 2
- Level: Entry
- Area: 121
- Dimensions: 11 x 11
Bedroom 3
- Level: Entry
- Area: 110
- Dimensions: 11 x 10
Bathroom 1
- Level: Entry
Bathroom 2
- Level: Entry
Dining room
- Level: Entry
- Area: 143
- Dimensions: 13 x 11
Kitchen
- Level: Entry
- Area: 143
- Dimensions: 13 x 11
Living room
- Level: Entry
- Area: 345
- Dimensions: 23 x 15
Heating
- Forced Air, Natural Gas
Cooling
- Ceiling Fan(s), Central Air
Appliances
- Included: Dishwasher, Microwave, Gas Water Heater
- Laundry: First Floor Laundry, Entry
Features
- Cathedral/Vaulted Ceiling, Sump Pump, Walk-In Closet(s), Pantry, Eat-in Kitchen
- Basement: Daylight,Full,Unfinished
- Has fireplace: No
Interior area
- Total structure area: 3,172
- Total interior livable area: 1,586 sqft
- Finished area above ground: 1,586
- Finished area below ground: 0
Property
Parking
- Total spaces: 2
- Parking features: Garage, Attached, Electric in Garage, Garage Door Opener
- Attached garage spaces: 2
Features
- Levels: One
- Stories: 1
- Patio & porch: Deck, Porch
- Exterior features: Lawn Sprinkler, Street Lights
Lot
- Size: 1,742 Square Feet
- Features: Subdivision, Sidewalks, City Lot
Details
- Parcel number: 05075000000700
- Zoning description: Residential
- Special conditions: Private
Construction
Type & style
- Home type: Condo
- Architectural style: Contemporary,Ranch
- Property subtype: Condominium
- Attached to another structure: Yes
Materials
- Brick, Vinyl Siding
- Foundation: Basement
Condition
- New Construction
- New construction: Yes
- Year built: 2025
Utilities & green energy
- Sewer: Public Sanitary
- Water: Public
Green energy
- Energy efficient items: Construction, Insulation, Windows
Community & HOA
Community
- Subdivision: Woodland Trails Condo
HOA
- Has HOA: Yes
- Amenities included: Maintenance Grounds
- HOA fee: $115 monthly
- HOA name: Woodland Trails HOA
- HOA phone: 989-627-8252
Location
- Region: Owosso
Financial & listing details
- Price per square foot: $227/sqft
- Tax assessed value: $394,200
- Annual tax amount: $5,551
- Date on market: 11/11/2025
- Cumulative days on market: 815 days
- Listing agreement: Exclusive Right To Sell
- Listing terms: Cash,Conventional
- Road surface type: Paved
Estimated market value
$358,900
$341,000 - $377,000
$2,270/mo
Price history
| Date | Event | Price |
|---|---|---|
| 9/9/2026 | Listed for sale | $359,900-4.7%$227/sqft |
Source:  MiRealSource #50194018 Report a problem MiRealSource #50194018 Report a problem | ||
| 11/11/2025 | Listed for sale | $377,500-0.6%$238/sqft |
Source: MiRealSource #50194018 Report a problem | ||
| 11/8/2025 | Listing removed | $379,900$240/sqft |
Source:  Greater Lansing AOR #290638 Report a problem Greater Lansing AOR #290638 Report a problem | ||
| 6/16/2025 | Price change | $379,900-2.2%$240/sqft |
Source:  Realcomp II #20240052398 Report a problem Realcomp II #20240052398 Report a problem | ||
| 4/17/2025 | Listed for sale | $388,500$245/sqft |
Source: Realcomp II #20240052398 Report a problem | ||
Public tax history
| Year | Property taxes | Tax assessment |
|---|---|---|
| 2025 | $8 | $197,100 |
| 2024 | -- | -- |
| 2023 | -- | -- |
| 2022 | -- | -- |
| 2021 | -- | -- |
| 2020 | -- | -- |
| 2019 | -- | -- |
| 2018 | -- | -- |
| 2017 | -- | -- |
| 2015 | $307 | $5,500 |
| 2014 | -- | $5,500 |
| 2011 | -- | -- |
| 2010 | -- | -- |
Find assessor info on the county website
Monthly payment
Est. payment
Payment breakdown
Explore the cost of this home by adjusting the details. Changes won't be saved.Climate risks
Neighborhood: 48867
Nearby schools
Schools provided by the listing agent
- District: Owosso Public Schools
Source: MiRealSource. This data may not be complete. We recommend contacting the local school district to confirm school assignments for this home.
Similar homes
- $319,9002 bd2 ba1.2k sqft1430 Mallard Cir, Owosso, MI 48867New Construction
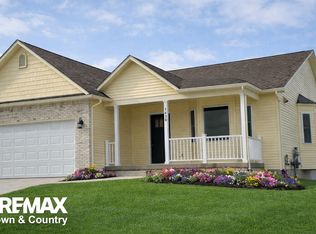
 MLS ID #50208609, Roni Dickerson, REMAX Town & Country. MiRealSource
 - $329,0004 bd3 ba1.9k sqft4877 Orchard Ln, Owosso, MI 48867For Sale

 MLS ID #20261084430, Kristy Mohr, Red Fox Realty LLC. Realcomp II
 - $264,9004 bd2 ba2k sqft1762 Copas Rd, Owosso, MI 48867For Sale
 MLS ID #50225090, Taylor Cobb, HOMEFLO. MiRealSource
 - $275,0003 bd3 ba2.1k sqft516 Clark St, Owosso, MI 48867For Sale
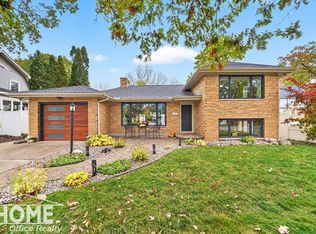 MLS ID #50225363, Morgan Beilfuss, The Home Office Realty LLC. MiRealSource
 - $319,0003 bd2 ba1.9k sqft280 W Henderson Rd, Owosso, MI 48867For SaleMLS ID #50221311, Stephanie Griffin, Kori Shook & Associates. MiRealSource
- $429,9003 bd3 ba1.7k sqft565 W Wildwood Dr Lot 11, Owosso, MI 48867New ConstructionMLS ID #79080073444, Brandi Stupica, FIVE STAR REAL ESTATE - MT. PLEASANT. Realcomp II
- $299,0003 bd2 ba2.2k sqft3715 N M 52, Owosso, MI 48867For SaleMLS ID #50207461, Brian Lindstrom, eRealty. MiRealSource
- $299,0003 bd2 ba2.2k sqft2046 Inglewood Ter, Owosso, MI 48867For SaleMLS ID #50219425, Leonard Lindquist, The Home Office Realty LLC. MiRealSource
- $425,0004 bd2 ba2.1k sqft3553 N State Rd, Owosso, MI 48867For SaleMLS ID #20261069988, Christian Brown, Oak and Stone Real Estate. Realcomp II
- $334,9003 bd3 ba1.5k sqft5 E Main St, Owosso, MI 48867New Construction
 MLS ID #26032629, Pure Michigan Realty Group, Century 21 Affiliated - Jackson. MichRIC
 - $225,0002 bd2 ba1.6k sqft1200 N Dewey St, Owosso, MI 48867For SaleMLS ID #50204173, Jeff McIntyre, Home Field Michigan Real Estate. MiRealSource
- $180,0002 bd3 ba1.2k sqft519 Moore St, Owosso, MI 48867For SaleMLS ID #50215423, Lance Omer, Re/Max of Owosso. MiRealSource
- $279,9003 bd1 ba1.1k sqft2470 Lyons Rd, Owosso, MI 48867For SaleMLS ID #50219917, Lisa Hitchcock, Kori Shook & Associates. MiRealSource
