Skip the wait and move right into this completed new construction home! The Hartford by Oak Ridge Homes offers a thoughtfully designed two-story layout with 3 bedrooms, 2.5 bathrooms, a dedicated home office, and quality finishes throughout. The open main level features 9-foot ceilings, elegant crown moulding, upgraded cabinetry, a pantry, and a spacious island kitchen that flows seamlessly into the dining and living areas. Large windows fill the home with natural light and overlook the backyard, while the mudroom and main-floor laundry add everyday convenience. Upstairs, the spacious primary suite is highlighted by a beautiful tray ceiling, walk-in closet, and private en-suite bath. Two additional bedrooms and a full bathroom provide comfortable space for family or guests. The full unfinished basement includes a bathroom rough-in, offering endless possibilities for future living space. Outside, the upgraded front elevation with vertical siding adds curb appeal, while the covered back patio provides the perfect place to relax. Tucked away at the end of a quiet cul-de-sac yet just minutes from schools and town, this home offers the best of both convenience and privacy. Move-in ready and available now—enjoy all the benefits of brand-new construction without the wait!
Active
$399,900
570 W Wildwood Dr, Owosso, MI 48867
3beds
1,836sqft
Single Family Residence
Built in 2026
0.65 Acres Lot
$398,400 Zestimate®
$218/sqft
$-- HOA
What's special
Quality finishes throughoutDedicated home officeThoughtfully designed two-story layoutPrivate en-suite bathOpen main levelOverlook the backyardElegant crown moulding
- 38 days |
- 135 |
- 13 |
Zillow last checked:
Listing updated:
Listed by:
Pure Michigan Realty Group 517-612-8140,
Century 21 Affiliated - Jackson 517-888-0050
Source: MichRIC,MLS#: 26036190
Facts & features
Interior
Bedrooms & bathrooms
- Bedrooms: 3
- Bathrooms: 3
- Full bathrooms: 2
- 1/2 bathrooms: 1
Heating
- Forced Air
Cooling
- Central Air
Appliances
- Included: Dishwasher, Microwave
- Laundry: Laundry Room, Main Level
Features
- Center Island
- Flooring: Carpet, Laminate, Vinyl
- Windows: Screens
- Basement: Full
- Has fireplace: No
Interior area
- Total structure area: 1,836
- Total interior livable area: 1,836 sqft
- Finished area below ground: 0
Property
Parking
- Total spaces: 2
- Parking features: Attached
- Garage spaces: 2
Features
- Stories: 2
Lot
- Size: 0.65 Acres
- Features: Cul-De-Sac
Details
- Parcel number: 00681010000
Construction
Type & style
- Home type: SingleFamily
- Architectural style: Other
- Property subtype: Single Family Residence
Materials
- Vinyl Siding
- Roof: Asphalt,Shingle
Condition
- New Construction
- New construction: Yes
- Year built: 2026
Details
- Builder name: Oak Ridge Homes
Utilities & green energy
- Sewer: Public Sewer
- Water: Well
- Utilities for property: Natural Gas Connected
Community & HOA
Location
- Region: Owosso
Financial & listing details
- Price per square foot: $218/sqft
- Tax assessed value: $9,115
- Annual tax amount: $442
- Date on market: 7/15/2026
- Listing terms: Cash,FHA,VA Loan,Conventional
Estimated market value
$398,400
$378,000 - $418,000
$2,627/mo
Price history
| Date | Event | Price |
|---|---|---|
| 7/15/2026 | Listed for sale | $399,900$218/sqft |
Source:  Greater Lansing AOR #297589 Report a problem Greater Lansing AOR #297589 Report a problem | ||
| 7/10/2026 | Listing removed | $399,900$218/sqft |
Source:  Realcomp II #20261029617 Report a problem Realcomp II #20261029617 Report a problem | ||
| 4/29/2026 | Listed for sale | $399,900$218/sqft |
Source: Realcomp II #20261029617 Report a problem | ||
| 4/29/2026 | Listing removed | $399,900$218/sqft |
Source: Realcomp II #20261001420 Report a problem | ||
| 1/8/2026 | Listed for sale | $399,900$218/sqft |
Source: Realcomp II #20261001420 Report a problem | ||
Public tax history
| Year | Property taxes | Tax assessment |
|---|---|---|
| 2025 | $431 +0.5% | $16,200 |
| 2024 | $428 +464.9% | $16,200 +97.6% |
| 2023 | $76 +4.7% | $8,200 +17.1% |
| 2022 | $72 | $7,000 -44% |
| 2021 | -- | $12,500 |
| 2020 | -- | $12,500 |
| 2019 | -- | $12,500 |
| 2018 | -- | $12,500 |
| 2017 | -- | $12,500 |
| 2016 | -- | $12,500 |
| 2015 | -- | $12,500 |
| 2014 | $0 | $12,500 |
| 2012 | $0 | $12,500 +1492.4% |
| 2011 | $9 | $785 +1.7% |
| 2010 | -- | $772 -94.9% |
| 2009 | -- | $15,000 |
| 2008 | -- | $15,000 |
| 2007 | -- | $15,000 |
| 2006 | -- | $15,000 |
Find assessor info on the county website
Monthly payment
Est. payment
Payment breakdown
Explore the cost of this home by adjusting the details. Changes won't be saved.Climate risks
Neighborhood: 48867
Nearby schools
GreatSchools rating
- 6/10Central SchoolGrades: K-5Distance: 2.3 mi
- 4/10Owosso Middle SchoolGrades: 6-8Distance: 1.5 mi
- 6/10Owosso High SchoolGrades: 9-12Distance: 1.5 mi
- $386,4003 bd3 ba1.7k sqft564 W Wildwood Dr, Owosso, MI 48867Off Market

- $384,8303 bd3 ba1.7k sqft559 W Wildwood Dr, Owosso, MI 48867Sold
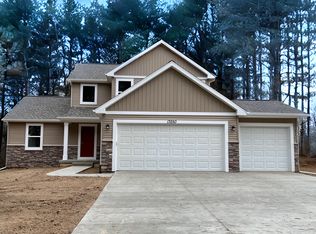
- $31,600-- bd-- ba-- sqft565 W Wildwood Dr, Owosso, MI 48867Off Market
- $428,9973 bd3 ba1.8k sqft562 W Wildwood Dr, Owosso, MI 48867Sold

- $33,600-- bd-- ba-- sqft563 W Wildwood Dr, Owosso, MI 48867Off Market
- $250,200-- bd-- ba-- sqft383 Dean Dr, Owosso, MI 48867Off Market
- $188,700-- bd-- ba-- sqft385 Dean Dr, Owosso, MI 48867Off Market
- $178,0003 bd1 ba1.1k sqft391 Dean Dr, Owosso, MI 48867Off Market
A local agent can set up tours, give advice and negotiate with sellers.
Similar homes
- $369,9004 bd3 ba2.1k sqft1445 W North St, Owosso, MI 48867For Sale

 MLS ID #50211046, Kori Shook, Kori Shook & Associates. MiRealSource
 - from $367,1353 bd3 ba2k sqftMonroe Plan, Wildwood Country Estates, Owosso, MI 48867New Construction
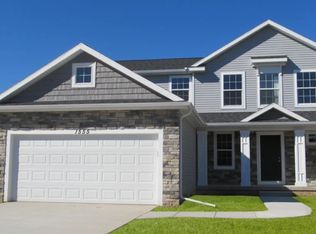 Oak Ridge Homes
 - from $411,2104 bd3 ba2.2k sqftSpringfield Plan, Wildwood Country Estates, Owosso, MI 48867New Construction
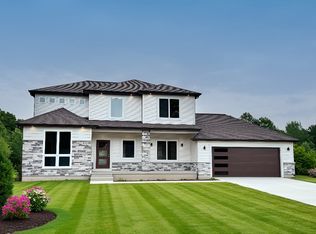 Oak Ridge Homes
 - $329,0004 bd3 ba1.9k sqft4877 Orchard Ln, Owosso, MI 48867For Sale

 MLS ID #20261046830, Kristy Mohr, Red Fox Realty LLC. Realcomp II
 - from $400,9603 bd2 ba1.8k sqftLouisville Plan, Wildwood Country Estates, Owosso, MI 48867New ConstructionOak Ridge Homes
- from $347,6603 bd3 ba1.7k sqftMontana Plan, Wildwood Country Estates, Owosso, MI 48867New ConstructionOak Ridge Homes
- from $344,5853 bd3 ba1.7k sqftPinecrest Plan, Wildwood Country Estates, Owosso, MI 48867New ConstructionOak Ridge Homes
- $425,0004 bd3 ba2.6k sqft654 1st St, Owosso, MI 48867For SaleMLS ID #50213685, Valerie Shea, Northside Realty, LLC. MiRealSource
- from $339,4603 bd2 ba1.4k sqftHamilton Plan, Wildwood Country Estates, Owosso, MI 48867New ConstructionOak Ridge Homes
- $299,0003 bd2 ba2.2k sqft3715 N M 52, Owosso, MI 48867For SaleMLS ID #50207461, Brian Lindstrom, eRealty. MiRealSource
- $379,9004 bd4 ba2.7k sqft7047 Bennington Greens Dr, Owosso, MI 48867For SaleMLS ID #20261047138, Cynthia Champagne, Harmon Real Estate LLC. Realcomp II
- $279,9004 bd2 ba2k sqft1762 Copas Rd, Owosso, MI 48867For SaleMLS ID #50217448, Taylor Cobb, HOMEFLO. MiRealSource
- $480,0004 bd2 ba2.1k sqft3553 N State Rd, Owosso, MI 48867For SaleMLS ID #50212181, Jacob Newman, The Home Office Realty LLC. MiRealSource
- $226,9003 bd3 ba1.5k sqft215 W Williams St, Owosso, MI 48867For SaleMLS ID #50218124, Mike Selleck, Richard Selleck Agency. MiRealSource
- $334,9003 bd3 ba1.5k sqft5 E Main St, Owosso, MI 48867New Construction
 MLS ID #26032629, Pure Michigan Realty Group, Century 21 Affiliated - Jackson. MichRIC
 - $289,9005 bd3 ba1.8k sqft2476 Vandekarr Rd, Owosso, MI 48867For SaleMLS ID #20261048081, Kimberly J Schroeder, Real Estate For A CAUSE. Realcomp II
- $229,9003 bd1 ba1.4k sqft805 Huntington Dr, Owosso, MI 48867For SaleMLS ID #50218656, Jeff McIntyre, Home Field Michigan Real Estate. MiRealSource
- $377,5003 bd2 ba1.5k sqft1473 Mallard Cir, Owosso, MI 48867New ConstructionMLS ID #50194018, Roni Dickerson, REMAX Town & Country. MiRealSource
- $375,0004 bd2 ba2k sqft12425 Old Miller Rd, Lennon, MI 48449For SaleMLS ID #20261058720, Edward S Constable, Tremaine Real Estate. Realcomp II
- $415,0004 bd1 ba2.2k sqft1175 S Morrish Rd, Flint, MI 48532For SaleMLS ID #20261059925, Peggy Suess, Crown Real Estate Group. Realcomp II
