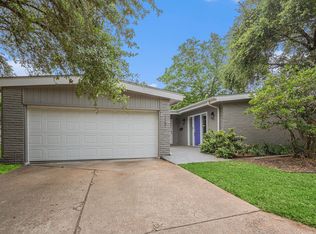
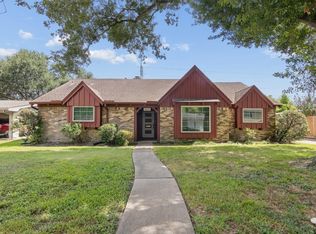
Beautifully remodeled and move-in ready, this single-story ranch home in desirable Meyerland area features 3 bedrooms, 2 full baths, an attached 2-car garage, and an expansive backyard. Unbeatable location with quick access to the Texas Medical Center, Galleria, Museum District, Downtown, I-610, and US-59. Dining, shopping, and everyday conveniences are just minutes away. Step inside, the open-concept kitchen boasts quartz countertops, stainless steel appliances, ample cabinetry, and seamless flow into a bright, light-filled family room. Modern updates include new tile flooring throughout, fresh bathrooms with quartz counters and double sinks, and a primary suite complete with a frameless glass shower. Three walk-in closets provide plenty of storage. Step outside to enjoy a private backyard retreat featuring a wooden deck, mature trees, and abundant green space. Zoned to top-rated Herod Elementary and Bellaire High School. Never flooded (per landlord). Room sizes are approximate.
Copyright notice - Data provided by HAR.com 2022 - All information provided should be independently verified.
House for rent
Singlefamily
Available now
Air conditioner, electric
Gas dryer hookup laundry
2 Attached garage spaces parking
Natural gas
What's special
Single-story ranch homeBright light-filled family roomExpansive backyardPrivate backyard retreatStainless steel appliancesNew tile flooring throughoutAbundant green space
- 39 days |
- -- |
- -- |
Zillow last checked:
Listing updated:
Travel times

Let’s turn your rent into credit progress
Build credit history with every on-time payment and get credit for the payment you’re already making.
Facts & features
Interior
Bedrooms & bathrooms
- Bedrooms: 3
- Bathrooms: 2
- Full bathrooms: 2
Rooms
- Room types: 1 Living Area, Family Room, Formal Dining
Heating
- Natural Gas
Cooling
- Air Conditioner, Electric
Appliances
- Included: Dishwasher, Electric Oven, Electric Range, Garbage Disposal, Microwave Oven, Refrigerator
- Laundry: Gas Dryer Hookup, Hookups, Washer Hookup
Features
- All Bedrooms Down, Ceiling Fan(s)
Interior area
- Total interior livable area: 2,098 sqft
Property
Parking
- Total spaces: 2
- Parking features: Attached, Garage
- Has attached garage: Yes
- Details: Contact manager
Features
- Stories: 1
- Exterior features: All Bedrooms Down
Lot
- Features: Subdivided
Details
- Additional structures: Garage(s)
- Parcel number: 0911760000018
Construction
Type & style
- Home type: SingleFamily
- Architectural style: Traditional
- Property subtype: SingleFamily
Condition
- Year built: 1959
Community & HOA
Location
- Region: Houston
Financial & listing details
- Lease term: Long Term
Nearby apartments for rent

Price history
| Date | Event | Price |
|---|---|---|
| 8/28/2026 | Listed for rent | $2,900-1.7%$1/sqft |
Source:  HAR #90489647 Report a problem HAR #90489647 Report a problem | ||
| 8/27/2026 | Listing removed | $2,950$1/sqft |
Source: HAR #5888202 Report a problem | ||
| 6/17/2026 | Price change | $2,950-1.7%$1/sqft |
Source: HAR #5888202 Report a problem | ||
| 4/28/2026 | Listed for rent | $3,000+1.7%$1/sqft |
Source: HAR #5888202 Report a problem | ||
| 5/16/2025 | Listing removed | $2,950$1/sqft |
Source: HAR #23096668 Report a problem | ||
| 4/26/2025 | Listed for rent | $2,950+3.5%$1/sqft |
Source: HAR #23096668 Report a problem | ||
| 9/18/2024 | Listing removed | $2,850$1/sqft |
Source: HAR #45527307 Report a problem | ||
| 8/26/2024 | Price change | $2,850-0.9%$1/sqft |
Source: HAR #45527307 Report a problem | ||
| 7/30/2024 | Price change | $2,875-2.5%$1/sqft |
Source: HAR #45527307 Report a problem | ||
| 6/13/2024 | Listed for rent | $2,950+3.5%$1/sqft |
Source: HAR #45527307 Report a problem | ||
| 6/1/2022 | Listing removed | -- |
Source:  HomeSmart Report a problem HomeSmart Report a problem | ||
| 4/1/2022 | Listed for rent | $2,850$1/sqft |
Source: HomeSmart #49335624 Report a problem | ||