Welcome to the Sedona, a beautifully designed 2,444 sq ft two-story home offering 4 bedrooms, 2.5 baths, and a versatile main-floor flex room perfect for a home office, playroom or formal dining space. Step into the impressive open concept layout highlighted by a dramatic great room with soaring 20-foot ceiling and abundant natural light. The spacious kitchen is ideal for entertaining and everyday living, featuring a large center island with quartz countertops, walk in pantry, and stainless appliances. Upstairs, an elegant oak railing staircase leads to all four bedrooms, including a stunning primary en-suite complete with French doors, a double bowl vanity, ceramic shower and spacious walk in closet. The full basement is ready for your finishing touches with roughed-in plumbing already in place-offering endless potential for additional living space. Enjoy peaceful views and added privacy with a backyard that backs up to a creek. This thoughtfully designed home blends style, space and functionality -don't miss your opportunity to make the Sedona yours!
Pending
$503,471
5470 Jaskula Ln, Schererville, IN 46375
4beds
2,471sqft
Single Family Residence
Built in 2026
10,018 Square Feet Lot
$502,700 Zestimate®
$204/sqft
$48/mo HOA
What's special
Peaceful viewsDouble bowl vanityImpressive open concept layoutElegant oak railing staircaseAbundant natural lightStainless appliancesCeramic shower
- 142 days |
- 43 |
- 1 |
Zillow last checked:
Listing updated:
Listed by:
Thomas Cummings,
Keller Williams Preferred Real 708-798-1111
Source: NIRA as distributed by MLS GRID,MLS#: 834574
Facts & features
Interior
Bedrooms & bathrooms
- Bedrooms: 4
- Bathrooms: 3
- Full bathrooms: 1
- 3/4 bathrooms: 1
- 1/2 bathrooms: 1
Rooms
- Room types: Bedroom 2, Primary Bedroom, Kitchen, Great Room, Den, Bedroom 4, Bedroom 3
Primary bedroom
- Level: Upper
- Area: 225.76
- Dimensions: 16.0 x 14.11
Bedroom 2
- Level: Upper
- Area: 128.4
- Dimensions: 12.0 x 10.7
Bedroom 3
- Level: Upper
- Area: 142.08
- Dimensions: 11.1 x 12.8
Bedroom 4
- Level: Upper
- Area: 140.8
- Dimensions: 11.0 x 12.8
Breakfast room
- Level: Main
- Area: 119.34
- Dimensions: 13.1 x 9.11
Den
- Level: Main
- Area: 132.54
- Dimensions: 10.11 x 13.11
Great room
- Level: Main
- Area: 225.54
- Dimensions: 16.11 x 14.0
Kitchen
- Level: Main
- Area: 193.88
- Dimensions: 13.1 x 14.8
Heating
- Forced Air, Natural Gas
Appliances
- Included: Disposal, Stainless Steel Appliance(s), Refrigerator, Other, Microwave, Dishwasher
- Laundry: Gas Dryer Hookup, Washer Hookup
Features
- Double Vanity, Walk-In Closet(s), Stone Counters, Recessed Lighting, Pantry, Open Floorplan, Kitchen Island, Eat-in Kitchen
- Basement: Other,Unfinished
- Has fireplace: No
Interior area
- Total structure area: 2,471
- Total interior livable area: 2,471 sqft
- Finished area above ground: 2,471
Property
Parking
- Total spaces: 2.5
- Parking features: Garage Door Opener, Garage Faces Front, Driveway, Concrete, Off Street
- Garage spaces: 2.5
- Has uncovered spaces: Yes
Features
- Levels: Two
- Patio & porch: Patio
- Exterior features: Rain Gutters
- Has view: Yes
- View description: Other
Lot
- Size: 10,018 Square Feet
- Features: Back Yard, Front Yard
Details
- Parcel number: Tbd
- Special conditions: None
Construction
Type & style
- Home type: SingleFamily
- Property subtype: Single Family Residence
Condition
- New construction: Yes
- Year built: 2026
Utilities & green energy
- Electric: 200+ Amp Service
- Sewer: Public Sewer
- Water: Public
- Utilities for property: Cable Available, Water Connected, Underground Utilities, Sewer Connected, Natural Gas Connected, Electricity Connected
Community & HOA
Community
- Security: Carbon Monoxide Detector(s), Smoke Detector(s)
- Subdivision: Canyon Creek
HOA
- Has HOA: Yes
- Amenities included: Other, Park
- HOA fee: $144 quarterly
- HOA name: 1st American Properties
- HOA phone: 219-464-3536
Location
- Region: Schererville
Financial & listing details
- Price per square foot: $204/sqft
- Date on market: 2/26/2026
- Listing agreement: Exclusive Right To Sell
- Listing terms: Cash,Other
Estimated market value
$502,700
$478,000 - $528,000
$3,559/mo
Price history
| Date | Event | Price |
|---|---|---|
| 6/11/2026 | Pending sale | $503,471$204/sqft |
Source:  NIRA as distributed by MLS GRID #834574 Report a problem NIRA as distributed by MLS GRID #834574 Report a problem | ||
| 2/26/2026 | Listed for sale | $503,471$204/sqft |
Source: NIRA as distributed by MLS GRID #834574 Report a problem | ||
Public tax history
Tax history is unavailable.
Monthly payment
Est. payment
Payment breakdown
Explore the cost of this home by adjusting the details. Changes won't be saved.Climate risks
Neighborhood: 46375
Nearby schools
GreatSchools rating
- 7/10Peifer Elementary SchoolGrades: PK-4Distance: 1.8 mi
- 7/10Hal E Clark Middle SchoolGrades: 5-8Distance: 3.9 mi
- 9/10Lake Central High SchoolGrades: 9-12Distance: 4.3 mi
Schools provided by the listing agent
- Elementary: Peifer Elementary School
- Middle: Clark Middle School
- High: Lake Central High School
Source: NIRA as distributed by MLS GRID. This data may not be complete. We recommend contacting the local school district to confirm school assignments for this home.
- $538,3454 bd3 ba3k sqft5417 Jaskula Ln, Schererville, IN 46375Sold

- $534,4905 bd3 ba3.1k sqft5513 Jaskula Ln, Schererville, IN 46375Sold

- $423,0005 bd3 ba2.8k sqft5308 Gull Dr, Schererville, IN 46375Off Market
- $443,1005 bd3 ba3.2k sqft5314 Gull Dr, Schererville, IN 46375Off Market
- $408,0004 bd2 ba2.6k sqft5302 Gull Dr, Schererville, IN 46375Off Market
- $396,2003 bd2 ba3k sqft5320 Gull Dr, Schererville, IN 46375Off Market
- $433,9005 bd3 ba2.8k sqft5246 Gull Dr, Schererville, IN 46375Off Market
- $516,5345 bd3 ba2.8k sqft5347 Jaskula Ln, Schererville, IN 46375Sold
A local agent can set up tours, give advice and negotiate with sellers.
A local lender can help you make sure your offer is ready when you are.
Similar homes
- $495,7304 bd3 ba2.4k sqft5561 Jaskula Ln, Schererville, IN 46375New Construction
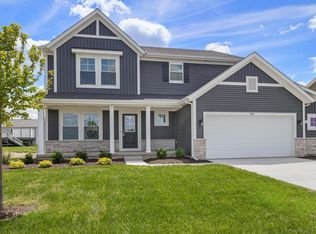
 MLS ID #836797, Rosemary Wilcox, BHHS Executive Realty. NIRA as distributed by MLS GRID
 - $448,8723 bd3 ba2k sqft5187 Red Rock Ln, Schererville, IN 46375New Construction
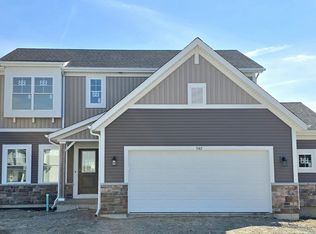 MLS ID #836850, Nicole Hanson, Advanced Real Estate, LLC. NIRA as distributed by MLS GRID
 - $439,9003 bd2 ba1.9k sqft5002 Red Rock Ln, Schererville, IN 46375New Construction
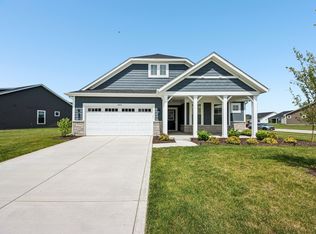 MLS ID #839809, Jared Jeffries, @properties/Christie's Intl RE. NIRA as distributed by MLS GRID
 - $437,6883 bd2 ba1.6k sqft5337 Red Rock Ln, Schererville, IN 46375New Construction
 NIRA as distributed by MLS GRID
 - $489,9004 bd3 ba3.1k sqft10332 Adler Cv, Saint John, IN 46373For SaleMLS ID #840648, Theresa Casillas, Better Homes and Gardens Real. NIRA as distributed by MLS GRID
- $459,0004 bd3 ba2.5k sqft10421 Privet Dr, Saint John, IN 46373For SaleMLS ID #835793, Jana Caudill, eXp Realty, LLC. NIRA as distributed by MLS GRID
- $494,0004 bd3 ba2.4k sqft12344 Woodmar Pl, Cedar Lake, IN 46303For SaleMLS ID #835839, Lisa Grady, McColly Real Estate. NIRA as distributed by MLS GRID
- $536,7884 bd3 ba2.4k sqft11031 Delta Dr, Dyer, IN 46311New ConstructionNIRA as distributed by MLS GRID
- $557,0164 bd3 ba2.5k sqft11015 Delta Dr, Dyer, IN 46311New ConstructionNIRA as distributed by MLS GRID
- $500,8105 bd3 ba3k sqft10510 Kansas St, Crown Point, IN 46307New ConstructionMLS ID #841350, Myra Mitchell, Better Homes and Gardens Real. NIRA as distributed by MLS GRID
- $499,9004 bd3 ba2.7k sqft11429 Clyde Dr, Winfield, IN 46307For SaleMLS ID #837230, Eric Lopez, RE/MAX Realty Associates. NIRA as distributed by MLS GRID
- $499,9004 bd3 ba2.2k sqft50 Annetto Ct, Crown Point, IN 46307New ConstructionMLS ID #842077, Michelle Renninger, Brokerworks Group. NIRA as distributed by MLS GRID
- $545,6804 bd3 ba2.4k sqft10953 Rolling Brook Dr, Dyer, IN 46311New ConstructionMLS ID #835194, Alan Evers, Evers Realty Group. NIRA as distributed by MLS GRID
- $509,9954 bd3 ba2.7k sqft22 Levanno Dr, Crown Point, IN 46307New ConstructionMLS ID #841768, Myra Mitchell, Better Homes and Gardens Real. NIRA as distributed by MLS GRID
- $554,9004 bd3 ba2.4k sqft13062 111th Ave, Dyer, IN 46311For SaleMLS ID #838940, Lisa Grady, McColly Real Estate. NIRA as distributed by MLS GRID
- $558,2374 bd3 ba2.4k sqft13091 W 111th Ave, Dyer, IN 46311New ConstructionMLS ID #838311, Thomas Cummings, Keller Williams Preferred Real. NIRA as distributed by MLS GRID
- $494,9003 bd2 ba2.1k sqft2260 E 110th Ln, Crown Point, IN 46307For SaleMLS ID #840611, Lisa Grady, McColly Real Estate. NIRA as distributed by MLS GRID
- $525,0004 bd3 ba2.2k sqft3104 Westwind Dr, Valparaiso, IN 46385For SaleMLS ID #835323, Jarrod Carr, @properties/Christie's Intl RE. NIRA as distributed by MLS GRID
- $485,4824 bd3 ba2.3k sqft3853 Angel Oak Ln, Valparaiso, IN 46385New ConstructionNIRA as distributed by MLS GRID
- $573,7255 bd3 ba2.8k sqft13099 111th Ave, Dyer, IN 46311New ConstructionMLS ID #837624, Jessica Kish, New Chapter Real Estate. NIRA as distributed by MLS GRID
