Ready in February! The Willow, an open concept floor plan with the kitchen open to the great room. The kitchen showcases blue cabinets with quartz countertops, stainless steel appliances, island for entertaining and a walk in closet. A main floor Flex room that can be used for an office or den. A beautiful oak railing staircase leads upstairs to a loft and 4 spacious bedrooms. Additional 5th bedroom on the main floor with a full bath. The Primary Suite has French doors, ceramic shower and walk in closet. Luxury vinyl plank in the foyer, kitchen and great room. The basement is ready for finishing with the plumbing roughed in. Front yard landscaping. 3 car garage. All with the Industries Best Customer Care Program and Warranty!
Closed
$534,490
5513 Jaskula Ln, Schererville, IN 46375
5beds
3,142sqft
Single Family Residence
Built in 2025
10,454 Square Feet Lot
$539,700 Zestimate®
$170/sqft
$4,127 Estimated rent
Home value
$539,700
Estimated sales range
Not available
$4,127/mo
Zestimate® history
Owner options
List your home for rent
$4,127/mo
Rent Zestimate®
Find your next renter with Zillow Rental Manager. Plus, with online applications, you can quickly screen prospective tenants – for free.
$4,127/mo
Rent Zestimate®
Refinance and save
$3,505/mo
Est. payment
Refinancing to a lower rate could help reduce your monthly payments and save thousands over the life of the loan.
$3,505/mo
Est. payment
Explore your selling options
Work with a Zillow partner agent
Leverage their expertise and Zillow's premium Showcase listings to get your home seen by more buyers.
Get startedList with your own agent
Get your home in front of millions of buyers by listing it on Zillow.
Learn how to do itSell it yourself
Take full control of how buyers see your home on Zillow by listing For Sale by Owner (FSBO).
List your homeWhat's special
Main floor flex roomBeautiful oak railing staircaseFront yard landscapingStainless steel appliancesIsland for entertainingWalk in closetCeramic shower
Zillow last checked:
Listing updated:
Listed by:
Katherine Bultema,
Compass Indiana, LLC 317-563-5051
Bought with:
Larita Thomas, RB18000650
@properties/Christie's Intl RE
Source: NIRA as distributed by MLS GRID,MLS#: 832548
Facts & features
Interior
Bedrooms & bathrooms
- Bedrooms: 5
- Bathrooms: 3
- Full bathrooms: 2
- 3/4 bathrooms: 1
Rooms
- Room types: Bedroom 2, Primary Bedroom, Loft, Kitchen, Family Room, Den, Bedroom 5, Bedroom 4, Bedroom 3
Primary bedroom
- Area: 240.21
- Dimensions: 15.7 x 15.3
Bedroom 2
- Area: 168.2
- Dimensions: 11.6 x 14.5
Bedroom 3
- Area: 182.4
- Dimensions: 12.0 x 15.2
Bedroom 4
- Area: 188.48
- Dimensions: 12.4 x 15.2
Bedroom 5
- Area: 128.7
- Dimensions: 11.0 x 11.7
Den
- Area: 127.2
- Dimensions: 12.0 x 10.6
Family room
- Area: 244.8
- Dimensions: 16.0 x 15.3
Kitchen
- Area: 140.16
- Dimensions: 14.6 x 9.6
Loft
- Area: 149.64
- Dimensions: 11.6 x 12.9
Heating
- Forced Air, Natural Gas
Appliances
- Included: Disposal, Stainless Steel Appliance(s), Refrigerator, Range, Other, Microwave, Dishwasher
- Laundry: Gas Dryer Hookup, Washer Hookup, Laundry Room
Features
- Double Vanity, Walk-In Closet(s), Pantry, Open Floorplan, Kitchen Island, Eat-in Kitchen
- Basement: Bath/Stubbed,Unfinished,Sump Pump
- Has fireplace: No
Interior area
- Total structure area: 3,142
- Total interior livable area: 3,142 sqft
- Finished area above ground: 3,142
Property
Parking
- Total spaces: 3
- Parking features: Attached, Garage Faces Front, Garage Door Opener
- Attached garage spaces: 3
Features
- Levels: Two
- Patio & porch: Patio
- Exterior features: Rain Gutters
- Pool features: None
- Has view: Yes
- View description: Neighborhood
Lot
- Size: 10,454 Square Feet
- Features: Back Yard
Details
- Parcel number: Tbd
- Zoning description: residential
- Special conditions: None
Construction
Type & style
- Home type: SingleFamily
- Property subtype: Single Family Residence
Condition
- Under Construction
- New construction: Yes
- Year built: 2025
Utilities & green energy
- Electric: 200+ Amp Service
- Sewer: Public Sewer
- Water: Public
- Utilities for property: Cable Available, Water Connected, Underground Utilities, Sewer Connected, Natural Gas Connected, Electricity Connected
Community & HOA
Community
- Security: Carbon Monoxide Detector(s), Smoke Detector(s)
- Subdivision: Canyon Creek
HOA
- Has HOA: Yes
- Amenities included: Park
- HOA fee: $144 quarterly
- HOA name: 1st American Properties
- HOA phone: 219-464-3536
Location
- Region: Schererville
Financial & listing details
- Price per square foot: $170/sqft
- Date on market: 1/9/2026
- Listing agreement: Exclusive Agency
- Listing terms: Cash,VA Loan,FHA,Conventional
Price history
| Date | Event | Price |
|---|---|---|
| 3/27/2026 | Sold | $534,490$170/sqft |
Source:  NIRA as distributed by MLS GRID #832548 Report a problem NIRA as distributed by MLS GRID #832548 Report a problem | ||
| 2/13/2026 | Pending sale | $534,490$170/sqft |
Source: NIRA as distributed by MLS GRID #832548 Report a problem | ||
| 1/9/2026 | Listed for sale | $534,490$170/sqft |
Source: NIRA as distributed by MLS GRID #832548 Report a problem | ||
Public tax history
Tax history is unavailable.
Neighborhood: 46375
Nearby homes
- $516,5345 bd3 ba2.8k sqft5347 Jaskula Ln, Schererville, IN 46375Sold
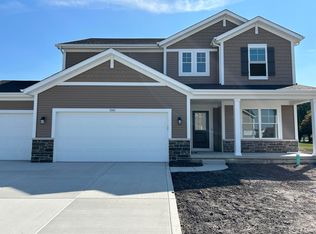
- $538,3454 bd3 ba3k sqft5417 Jaskula Ln, Schererville, IN 46375Sold

- $412,9004 bd2 ba2.3k sqft5238 Gull Dr, Schererville, IN 46375Off Market
- $503,4714 bd3 ba2.4k sqft5470 Jaskula Ln, Schererville, IN 46375Pending

- $364,600-- bd-- ba-- sqft6912 Starling Dr, Schererville, IN 46375Off Market
- $433,9005 bd3 ba2.8k sqft5246 Gull Dr, Schererville, IN 46375Off Market
- $500,0004 bd4 ba4.1k sqft6921 Forest Ridge Dr, Schererville, IN 46375Sold
- $408,0004 bd2 ba2.6k sqft5302 Gull Dr, Schererville, IN 46375Off Market
Nearby schools
GreatSchools rating
- 7/10Peifer Elementary SchoolGrades: PK-4Distance: 1.8 mi
- 7/10Hal E Clark Middle SchoolGrades: 5-8Distance: 3.9 mi
- 9/10Lake Central High SchoolGrades: 9-12Distance: 4.3 mi
Schools provided by the listing agent
- Elementary: Peifer Elementary School
- Middle: Clark Middle School
- High: Lake Central High School
Source: NIRA as distributed by MLS GRID. This data may not be complete. We recommend contacting the local school district to confirm school assignments for this home.
Get a cash offer in 3 minutes
Find out how much your home could sell for in as little as 3 minutes with a no-obligation cash offer.
Estimated market value
$539,700
Get a cash offer in 3 minutes
Find out how much your home could sell for in as little as 3 minutes with a no-obligation cash offer.
Estimated market value
$539,700
- Indiana
- Lake County
- Schererville
- 46375
- 5513 Jaskula Ln
Nearby cities
Nearby zip codes
Other Schererville Topics
