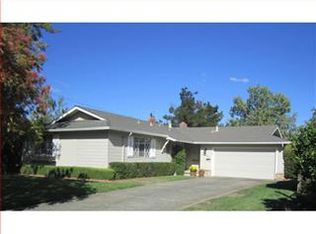
• Beautifully Remodeled 4 Bedroom, 3 Bath (2117 s.f.) on a Oversized 7405 s.f. lot • Spacious Two Story Floor Plan perfect for comfortable living and entertaining • Gourmet Kitchen w/ Custom Oak Cabinets,Tile Counters & Large Island w/ Sink • Family Room w/ Built In Entertainment Center & Bookcases, Wet Bar & Brick Fireplace • Other Family Room amenities include Laminate Floors & Sliding Glass door to Patio • Wonderful Dining Area w/ Bay Window looking out at a dramatic Garden Setting • Elegant Living Room features Fireplace w/ Marble & Wood Mantle, Custom Built Cabinets • Front Entrance includes Terra Cotta Tiles, Architectural Overhang & Brick Facade • Top Quality Energy Efficient Dual Paned Windows and Sliding glass Doors • Built-In Custom Wood Plantation Shutters & Designer Window Treatments throughout. • Ceiling Fans Located in Family Room, Dining Area, Office, Master, & Guest room • Three Fireplaces located in Living Room, Family Room, & Master Bedroom • Fresh Paint throughout Home with warm and inviting Accent Colors • Crown Moulding in Kitchen & Family Room, as well as Two Skylights in Kitchen • Stylish Master Bedroom includes a Fireplace, Ceiling Fan & Windows w/ Mountain Views • Master Suite features large Walk-In Closet, His & Her Sinks & Shower • Hall Bathroom features Vinyl floor, Tiled Countertop as well as Tub & Shower Combination • Custom Office featuring Built-In His & Hers Desks, Bookcases & plenty of File Storage • Guest Bedroom Suite includes Taupe Carpet, Large Closet, & Private Bath with Shower • Rear Yard featuring Patio, Deck, Koi Pond, Potters Shed, and Brick Retaining Wall • Beautifully Landscaped Front & Rear Yards w/ Auto Irrigation including Sprinklers & Drip Systems • Mature Landscaping w/ Rolling Lawns, Fruit Trees, & a wide Variety of Plants & Shrubs • Newer Roof, Water Heater & High Efficiency Central Heating & Air Conditioning • Attached Two Car Garage includes Automatic Garage Door and plenty of Extra Storage • Newer Copper Piping, and New Electrical: Main Panel, Sub Panel & Circuit Breakers • Quiet and Highly Desirable Tree Lined Street, A Safe place for Children • Easy Access to Parks, Schools, Shops, and very close to Los Gatos Border • Award Winning Cambrian Schools, Noddin, Union Middle, & Leigh High School • Walk to Noddin Elementary, Leigh High School, as well as Lone Hill Park • Close to many Top Rated Pre-School: Harwood Hills & Little Oak Pre School • Fantastic Street, many original owners as well as plenty of young families • Great Neighborhood Association with many Events & Activities www.LHNA.org Neighborhood Description Lone Hill Area History The Lone Hill area has a rich history. From its agricultural roots, the area began to develop as San Jose's suburbs began to expand. Lone Hill (the single "hill" for which the area gets its name) at various times was a winery (owned by the Mirrasou family...this is how Vintner Drive got its name) and a quarry before being developed into what is now the Lone Hill Highlands town homes. We need more information, pictures, etc. on the Lone Hill area! If you have any old photos, information on the development of Lone Hill (e.g. flyers from when the homes went on sale), stories you would like to share, etc. please email the Community Committee. The original sales brochure from the Lone Hill Area development called Farmdale circa 1955. Note the various floor plans available as well as the hand written sales prices for the different models. Also note the picture of the Farmdale tract sitting in the middle of farmland. Below is a enlargement of the picture of the location of Farmdale (Lone Hill). Picture of the Lone Hill Vineyard in 1876. According to the caption, 133 acres in vines, 220 acres in ranch. D.M Harwood was the proprietor. Ed: With the hills in the background, this view is probably looking south.
This property is not currently displayed as for sale or rent on Zillow. This may be different from what's on other websites or public sources.