Spectacular Designer Remodel! A Marvelous Gem in Superb Loc, Close to Parks, Schools, Shopping+Freeway Access. Sought After Schools:Leigh High, Union Middle, Noddin Elem!Premium Lush Turf Frames Expansive Lot with Room for Pool+Play!Exquisite Kitchen will Capture Your Heart with Elegant Porcelain Slab Counters+Backsplash, Setting the Stage with a Soothing Serene Palette to Provide the Perfect Gathering Place! Formal Living Room Includes Dining with Huge Picture Windows to Garden.The Great Room Feel Focuses on the Superb Family Room,Fireplace+Walls of Glass Opening to the Inviting Backyard, Garden and Shade Pergola Creating Awesome Setting for Entertaining! Second Separate Patio Features a Perfect Play Area Complete with Vintage Playhouse (may need remodel) Bedroom Wing Leads to Primary Suite Sanctuary with Sitting Area, 2 Closets and Stunning Bath.
Interiors Include New Luxury Vinyl Flooring/Kitchen/Bathrooms/Lighting/Tankless W Heater/Laundry=Stacked W/D+Deep Sink+Shower+W/C!And So Much More!Convenient Separate Office/Guest Room Provides Sidedoor Access. Central A/C! Original Owners Built a Lifetime of Love+Adventures; Blessed to Live Out their Lives in the Home They Loved! Neither Passed Away in the House!
Sold for $2,215,000
$2,215,000
5475 Rudy Dr, San Jose, CA 95124
3beds
1,800sqft
Single Family Residence, Residential
Built in 1957
8,400 Square Feet Lot
$1,977,600 Zestimate®
$1,231/sqft
$5,521 Estimated rent
Home value
$1,977,600
$1.88M - $2.10M
$5,521/mo
Zestimate® history
Owner options
List your home for rent
$5,521/mo
Rent Zestimate®
Find your next renter with Zillow Rental Manager. Plus, with online applications, you can quickly screen prospective tenants – for free.
$5,521/mo
Rent Zestimate®
Refinance and save
$15,073/mo
Est. payment
Refinancing to a lower rate could help reduce your monthly payments and save thousands over the life of the loan.
$15,073/mo
Est. payment
Explore your selling options
Work with a Zillow partner agent
Leverage their expertise and Zillow's premium Showcase listings to get your home seen by more buyers.
Get startedList with your own agent
Get your home in front of millions of buyers by listing it on Zillow.
Learn how to do itSell it yourself
Take full control of how buyers see your home on Zillow by listing For Sale by Owner (FSBO).
List your homeWhat's special
Zillow last checked:
Listing updated:
Listed by:
Lucy Wedemeyer 00640875 408-891-6861,
Christie's International Real Estate Sereno 408-335-1400,
Keith Andry 01470138 408-891-4151,
Christie's International Real Estate Sereno
Bought with:
Nicki Banucci, 01405054
Compass
Source: MLSListings Inc,MLS#: ML82061590
Facts & features
Interior
Bedrooms & bathrooms
- Bedrooms: 3
- Bathrooms: 3
- Full bathrooms: 3
Rooms
- Room types: Office
Bedroom
- Features: PrimarySuiteRetreat, WalkinCloset
Bathroom
- Features: DoubleSinks, PrimaryStallShowers, ShoweroverTub1, Skylight, StallShower2plus, UpdatedBaths
Dining room
- Features: DiningAreainLivingRoom
Family room
- Features: SeparateFamilyRoom
Kitchen
- Features: _220VoltOutlet, Countertop_Stone, ExhaustFan, Island, Skylights
Heating
- Forced Air
Cooling
- Central Air, Whole House Fan
Appliances
- Included: Dishwasher, Exhaust Fan, Disposal, Range Hood, Self Cleaning Oven, Electric Oven/Range, Refrigerator, Washer/Dryer
- Laundry: Tub/Sink, Inside
Features
- One Or More Skylights, Walk-In Closet(s)
- Number of fireplaces: 2
- Fireplace features: Family Room, Gas Starter, Living Room
Interior area
- Total structure area: 1,800
- Total interior livable area: 1,800 sqft
Property
Parking
- Total spaces: 2
- Parking features: Attached, Off Street
- Attached garage spaces: 2
Features
- Stories: 1
- Exterior features: Back Yard, Barbecue, Fenced
- Fencing: Back Yard,Wood
Lot
- Size: 8,400 Square Feet
Details
- Parcel number: 56712044
- Zoning: R1-8
- Special conditions: Standard
Construction
Type & style
- Home type: SingleFamily
- Property subtype: Single Family Residence, Residential
Materials
- Foundation: Concrete Perimeter, Crawl Space
- Roof: Metal
Condition
- New construction: No
- Year built: 1957
Utilities & green energy
- Gas: PublicUtilities
- Sewer: Public Sewer
- Water: Public
- Utilities for property: Public Utilities, Water Public
Community & HOA
Location
- Region: San Jose
Financial & listing details
- Price per square foot: $1,231/sqft
- Tax assessed value: $1,976,760
- Date on market: 9/17/2026
- Listing agreement: ExclusiveRightToSell
Price history
| Date | Event | Price |
|---|---|---|
| 10/13/2026 | Sold | $2,215,000+18.1%$1,231/sqft |
Source:  MLSListings Inc #ML82061590 Report a problem MLSListings Inc #ML82061590 Report a problem | ||
| 9/25/2026 | Pending sale | $1,875,000$1,042/sqft |
Source: MLSListings Inc #ML82061590 Report a problem | ||
| 9/17/2026 | Listed for sale | $1,875,000$1,042/sqft |
Source: MLSListings Inc #ML82061590 Report a problem | ||
Public tax history
| Year | Property taxes | Tax assessment |
|---|---|---|
| 2026 | -- | $1,976,760 +2% |
| 2025 | $26,021 -43.8% | $1,938,000 +2% |
| 2024 | $46,272 +1863.7% | $1,900,000 +2107% |
| 2023 | $2,356 +1.4% | $86,088 +2% |
| 2022 | $2,324 +4.8% | $84,401 +2% |
| 2021 | $2,218 +4.7% | $82,747 +1% |
| 2020 | $2,118 | $81,899 +2% |
| 2019 | $2,118 +6.6% | $80,294 +2% |
| 2018 | $1,987 | $78,721 +2% |
| 2017 | $1,987 +1.9% | $77,179 +2% |
| 2016 | $1,950 +7.4% | $75,667 +1.5% |
| 2015 | $1,815 +30.4% | $74,531 +2% |
| 2014 | $1,392 | $73,072 +0.5% |
| 2013 | -- | $72,743 +2% |
| 2012 | -- | $71,317 +2% |
| 2011 | -- | $69,920 +0.8% |
| 2010 | -- | $69,398 -0.2% |
| 2009 | -- | $69,564 +2% |
| 2008 | -- | $68,201 +2% |
| 2007 | -- | $66,865 +2% |
| 2006 | -- | $65,555 +2% |
| 2005 | -- | $64,271 +2% |
| 2004 | -- | $63,012 +1.9% |
| 2003 | -- | $61,858 +2% |
| 2002 | -- | $60,646 +2% |
| 2001 | -- | $59,458 |
Find assessor info on the county website
Neighborhood: Cambrian Park
Nearby homes
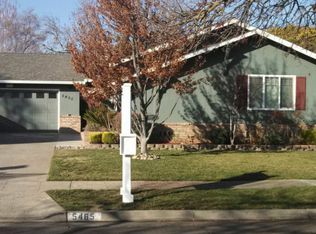
- $2,186,0004 bd2 ba2k sqft5465 Rudy Dr, San Jose, CA 95124Off Market
- $1,956,5004 bd2 ba1.9k sqft5487 Rudy Dr, San Jose, CA 95124Off Market
- $2,149,4004 bd3 ba2.1k sqft5470 Lauren Dr, San Jose, CA 95124Off Market
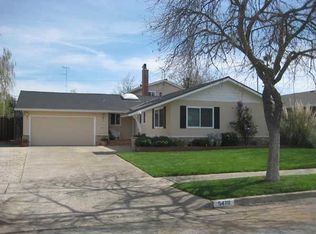
- $1,856,6003 bd2 ba1.7k sqft5453 Rudy Dr, San Jose, CA 95124Off Market
- $1,830,1004 bd2 ba1.3k sqft5462 Lauren Dr, San Jose, CA 95124Off Market
- $1,851,5004 bd2 ba1.3k sqft5480 Lauren Dr, San Jose, CA 95124Off Market
- $2,009,6004 bd2 ba2k sqft5499 Rudy Dr, San Jose, CA 95124Off Market
- $2,074,3004 bd2 ba2k sqft5452 Lauren Dr, San Jose, CA 95124Off Market
Nearby schools
GreatSchools rating
- 8/10Lietz Elementary SchoolGrades: K-5Distance: 0.4 mi
- 8/10Dartmouth Middle SchoolGrades: 6-8Distance: 0.4 mi
- 10/10Leigh High SchoolGrades: 9-12Distance: 0.8 mi
Schools provided by the listing agent
- Elementary: NoddinElementary
- Middle: UnionMiddle
- High: LeighHigh
- District: UnionElementary
Source: MLSListings Inc. This data may not be complete. We recommend contacting the local school district to confirm school assignments for this home.
Get a cash offer in 3 minutes
Find out how much your home could sell for in as little as 3 minutes with a no-obligation cash offer.
Estimated market value
$1,977,600
Get a cash offer in 3 minutes
Find out how much your home could sell for in as little as 3 minutes with a no-obligation cash offer.
Estimated market value
$1,977,600
