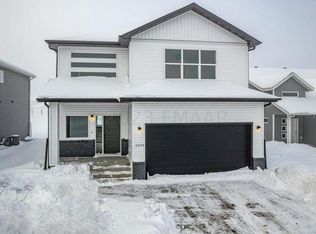
Priced $15,000 below taxed assessed value this home already has a lot to love. But step inside and there are many more upgrades for you! The large kitchen has gorgeous quartz countertops, a coffee bar, stainless steel appliances, and a walk-in-pantry. The living room has plenty of room and vaulted ceilings. In the primary suite you'll find a spacious walk-in-closet and a private bathroom with plenty of storage and a tile shower. Downstairs you'll love the huge family room and two big bedrooms as well as a laundry room with a folding station. Finally enjoy the over-sized two stall garage that is insulated, has a floor drain, is plumbed for a gas heater, AND has a ENORMOUS storage space above it! Call for a showing before it is gone!
Closed
Price Unknown
5470 Lori Ln W, West Fargo, ND 58078
3beds
2,091sqft
Single Family Residence
Built in 2021
6,490 Square Feet Lot
$355,200 Zestimate®
$--/sqft
$2,295 Estimated rent
Home value
$355,200
$330,000 - $384,000
$2,295/mo
Zestimate® history
Owner options
List your home for rent
$2,295/mo
Rent Zestimate®
Find your next renter with Zillow Rental Manager. Plus, with online applications, you can quickly screen prospective tenants – for free.
$2,295/mo
Rent Zestimate®
Refinance and save
Refinancing to a lower rate could help reduce your monthly payments and save thousands over the life of the loan.
Explore your selling options
Work with a Zillow partner agent
Leverage their expertise and Zillow's premium Showcase listings to get your home seen by more buyers.
Get startedList with your own agent
Get your home in front of millions of buyers by listing it on Zillow.
Learn how to do itSell it yourself
Take full control of how buyers see your home on Zillow by listing For Sale by Owner (FSBO).
List your homeWhat's special
Over-sized two stall garageVaulted ceilingsHuge family roomCoffee barLarge kitchenGorgeous quartz countertopsFloor drain
Zillow last checked:
Listing updated:
Listed by:
Bill Kieffer 701-306-0373,
RE/MAX Legacy Realty
Bought with:
Rick Sartwell
Adams Development Corp.
Source: NorthstarMLS as distributed by MLS GRID,MLS#: 6590341
Facts & features
Interior
Bedrooms & bathrooms
- Bedrooms: 3
- Bathrooms: 3
- Full bathrooms: 1
- 3/4 bathrooms: 1
- 1/2 bathrooms: 1
Bedroom
- Level: Upper
Bedroom 2
- Level: Lower
Bedroom 3
- Level: Lower
Bathroom
- Level: Upper
Bathroom
- Level: Upper
Dining room
- Level: Upper
Family room
- Level: Lower
Kitchen
- Level: Upper
Laundry
- Level: Lower
Living room
- Level: Upper
Heating
- Forced Air
Cooling
- Central Air
Appliances
- Included: Dishwasher, Disposal, Electric Water Heater, Microwave, Range, Refrigerator, Stainless Steel Appliance(s)
Features
- Basement: Concrete
- Has fireplace: No
Interior area
- Total structure area: 2,091
- Total interior livable area: 2,091 sqft
- Finished area above ground: 1,127
- Finished area below ground: 964
Property
Parking
- Total spaces: 2
- Parking features: Attached
- Attached garage spaces: 2
Accessibility
- Accessibility features: Accessible Entrance
Features
- Levels: Multi/Split
Lot
- Size: 6,490 Square Feet
- Dimensions: 50 x 130
Details
- Foundation area: 964
- Parcel number: 02583501510000
- Zoning description: Residential-Single Family
Construction
Type & style
- Home type: SingleFamily
- Property subtype: Single Family Residence
Condition
- New construction: No
- Year built: 2021
Utilities & green energy
- Gas: Electric, Natural Gas
- Sewer: City Sewer/Connected
- Water: City Water/Connected
Community & HOA
Community
- Subdivision: The Wilds 11th Add
HOA
- Has HOA: No
Location
- Region: West Fargo
Financial & listing details
- Tax assessed value: $373,600
- Annual tax amount: $4,442
- Date on market: 8/22/2024
- Cumulative days on market: 120 days
Price history
| Date | Event | Price |
|---|---|---|
| 2/7/2025 | Sold | -- |
Source:  NorthstarMLS as distributed by MLS GRID #6590341 Report a problem NorthstarMLS as distributed by MLS GRID #6590341 Report a problem | ||
| 12/19/2024 | Pending sale | $344,900$165/sqft |
Source: NorthstarMLS as distributed by MLS GRID #6590341 Report a problem | ||
| 10/11/2024 | Price change | $344,900-1.4%$165/sqft |
Source: NorthstarMLS as distributed by MLS GRID #6590341 Report a problem | ||
| 8/22/2024 | Listed for sale | $349,900+17%$167/sqft |
Source:  FMARMLS #6590341 Report a problem FMARMLS #6590341 Report a problem | ||
| 5/20/2021 | Sold | -- |
Source: NorthstarMLS as distributed by MLS GRID #7412873 Report a problem | ||
| 4/9/2021 | Listed for sale | $298,999$143/sqft |
Source: FMARMLS #21-1800 Report a problem | ||
| 4/8/2021 | Listing removed | -- |
Source: FMARMLS #21-1082 Report a problem | ||
| 3/10/2021 | Listed for sale | $298,999$143/sqft |
Source: FMARMLS #21-1082 Report a problem | ||
Public tax history
| Year | Property taxes | Tax assessment |
|---|---|---|
| 2025 | $6,371 -14.4% | $373,600 +2.4% |
| 2024 | $7,445 +4.7% | $364,900 +7.4% |
| 2023 | $7,112 +5.2% | $339,900 +9.2% |
| 2022 | $6,763 +86.7% | $311,300 +252.1% |
| 2021 | $3,621 +127.8% | $88,400 +180.6% |
| 2020 | $1,590 +341.3% | $31,500 +7775% |
| 2019 | $360 | $400 |
Find assessor info on the county website
Neighborhood: 58078
Nearby homes
- $446,700-- bd-- ba-- sqft5466 Lori Ln W, West Fargo, ND 58078Off Market
- $--4 bd4 ba3.2k sqft5476 Lori Ln W, West Fargo, ND 58078Sold
- $474,300-- bd-- ba-- sqft5462 Lori Ln W, West Fargo, ND 58078Off Market
- $509,500-- bd-- ba-- sqft5480 Lori Ln W, Horace, ND 58047Off Market
- $414,6003 bd2 ba2.1k sqft5765 Deb Dr. W., West Fargo, ND 58078Off Market
- $538,0005 bd4 ba3.5k sqft5497 W 11th St, West Fargo, ND 58078For Sale
- $448,800-- bd-- ba-- sqft5493 11th St W, Horace, ND 58047Off Market
- $--3 bd3 ba2k sqft5489 11th St W, Horace, ND 58047Sold
Nearby schools
GreatSchools rating
- 7/10Legacy Elementary SchoolGrades: K-5Distance: 0.4 mi
- 6/10Heritage Middle SchoolGrades: 6-8Distance: 2.2 mi
- 9/10Horace High SchoolGrades: 9-12Distance: 2.4 mi
Sell for more on Zillow
Get a Zillow Showcase℠ listing at no additional cost and you could sell for .
$355,200
2% more
+$7,104
With Zillow Showcase(estimated)
$362,304
- North Dakota
- Cass County
- West Fargo
- 58078
- 5470 Lori Ln W
Nearby cities
Nearby zip codes
Other West Fargo Topics
