Welcome to 5470 S Huron Way, a well-cared-for classic in the heart of Littleton’s established Lininger neighborhood. This single-family home sits on a spacious 0.21-acre lot and offers 2,175 finished square feet, featuring four bedrooms and two bathrooms. Built in 1960, the property has been meticulously maintained over the years and provides a solid foundation for your updates and personal touches.
Step inside and you’ll find three bedrooms and a full bath on the main level, along with a bright living room and a functional kitchen designed for everyday living and entertaining. One of the home’s highlights is the presence of two original fireplaces—one on the main level and another in the basement—adding warmth and timeless character to both living spaces. Throughout most of the house, original hardwood floors remain preserved beneath the carpet, offering the opportunity to restore and enjoy classic craftsmanship.
In 1999, the home was expanded with a new attached garage, while the original garage was converted to enlarge the dining and family rooms, creating flexible, open spaces for gathering. The finished basement adds a large family room, a non-conforming bedroom (no egress), a workshop, laundry, and plenty of storage.
Outdoor features include a deck, a welcoming front porch, and an extra storage shed, all set on a mature lot with room to personalize outdoor spaces. The location offers convenient access to schools, parks, and amenities, with Field Elementary, Goddard Middle, and Littleton High all nearby.
Please note: Sellers are related to the listing agent. Property is being offered as-is, presenting a strong opportunity for buyers ready to make it their own in a desirable Littleton location.
Sold for $515,000
$515,000
5470 S Huron Way, Littleton, CO 80120
4beds
2,175sqft
Single Family Residence
Built in 1960
8,930 Square Feet Lot
$692,900 Zestimate®
$237/sqft
$2,850 Estimated rent
Home value
$692,900
$651,000 - $734,000
$2,850/mo
Zestimate® history
Owner options
List your home for rent
$2,850/mo
Rent Zestimate®
Find your next renter with Zillow Rental Manager. Plus, with online applications, you can quickly screen prospective tenants – for free.
$2,850/mo
Rent Zestimate®
Refinance and save
$2,976/mo
Est. payment
Refinancing to a lower rate could help reduce your monthly payments and save thousands over the life of the loan.
$2,976/mo
Est. payment
Explore your selling options
Work with a Zillow partner agent
Leverage their expertise and Zillow's premium Showcase listings to get your home seen by more buyers.
Get startedList with your own agent
Get your home in front of millions of buyers by listing it on Zillow.
Learn how to do itSell it yourself
Take full control of how buyers see your home on Zillow by listing For Sale by Owner (FSBO).
List your homeWhat's special
Zillow last checked:
Listing updated:
Listed by:
Cody Ades 719-216-2465 Cody@303properties.net,
Colorado Native Realty LLC
Bought with:
Jeremy Randle, 100095419
Compass - Denver
Peter Vukovich-Simonson, 100090840
Compass - Denver
Source: REcolorado as distributed by MLS GRID,MLS#: 2301475
Facts & features
Interior
Bedrooms & bathrooms
- Bedrooms: 4
- Bathrooms: 2
- Full bathrooms: 1
- 3/4 bathrooms: 1
- Main level bathrooms: 1
- Main level bedrooms: 3
Bedroom
- Level: Main
- Area: 143 Square Feet
- Dimensions: 11 x 13
Bedroom
- Level: Main
- Area: 110 Square Feet
- Dimensions: 11 x 10
Bedroom
- Level: Main
- Area: 110 Square Feet
- Dimensions: 11 x 10
Bedroom
- Description: Non Conforming Due To Egress
- Level: Basement
- Area: 132 Square Feet
- Dimensions: 11 x 12
Bathroom
- Level: Main
- Area: 55 Square Feet
- Dimensions: 5 x 11
Bathroom
- Level: Basement
- Area: 55 Square Feet
- Dimensions: 5 x 11
Dining room
- Level: Main
- Area: 143 Square Feet
- Dimensions: 13 x 11
Family room
- Level: Main
- Area: 216 Square Feet
- Dimensions: 18 x 12
Family room
- Level: Basement
- Area: 374 Square Feet
- Dimensions: 11 x 34
Kitchen
- Level: Main
- Area: 143 Square Feet
- Dimensions: 11 x 13
Laundry
- Level: Basement
- Area: 165 Square Feet
- Dimensions: 11 x 15
Living room
- Level: Main
- Area: 231 Square Feet
- Dimensions: 11 x 21
Utility room
- Level: Basement
- Area: 110 Square Feet
- Dimensions: 10 x 11
Workshop
- Level: Basement
- Area: 165 Square Feet
- Dimensions: 11 x 15
Heating
- Forced Air
Cooling
- Central Air
Features
- Flooring: Carpet, Laminate
- Basement: Finished
Interior area
- Total structure area: 2,175
- Total interior livable area: 2,175 sqft
- Finished area above ground: 1,420
- Finished area below ground: 755
Property
Parking
- Total spaces: 1
- Parking features: Concrete
- Attached garage spaces: 1
Features
- Levels: One
- Stories: 1
- Patio & porch: Deck, Front Porch
- Exterior features: Balcony
Lot
- Size: 8,930 Square Feet
Details
- Parcel number: 032046309
- Special conditions: Standard
Construction
Type & style
- Home type: SingleFamily
- Property subtype: Single Family Residence
Materials
- Brick, Cedar, Concrete, Frame
- Foundation: Concrete Perimeter
- Roof: Composition
Condition
- Fixer
- Year built: 1960
Utilities & green energy
- Sewer: Public Sewer
- Water: Public
Community & HOA
Community
- Subdivision: Lininger
HOA
- Has HOA: No
Location
- Region: Littleton
Financial & listing details
- Price per square foot: $237/sqft
- Tax assessed value: $546,300
- Annual tax amount: $3,675
- Date on market: 8/1/2025
- Listing terms: 1031 Exchange,Cash,Conventional,FHA,VA Loan
- Exclusions: Sellers Personal Property
- Ownership: Estate
- Road surface type: Paved
Price history
| Date | Event | Price |
|---|---|---|
| 11/20/2025 | Sold | $515,000-1.9%$237/sqft |
Source:  REcolorado as distributed by MLS GRID #2301475 Report a problem REcolorado as distributed by MLS GRID #2301475 Report a problem | ||
| 10/3/2025 | Pending sale | $525,000$241/sqft |
Source: REcolorado as distributed by MLS GRID #2301475 Report a problem | ||
| 9/19/2025 | Listed for sale | $525,000$241/sqft |
Source: REcolorado as distributed by MLS GRID #2301475 Report a problem | ||
| 9/12/2025 | Pending sale | $525,000$241/sqft |
Source: REcolorado as distributed by MLS GRID #2301475 Report a problem | ||
| 9/5/2025 | Price change | $525,000-2.8%$241/sqft |
Source: REcolorado as distributed by MLS GRID #2301475 Report a problem | ||
| 8/22/2025 | Price change | $540,000-0.9%$248/sqft |
Source: REcolorado as distributed by MLS GRID #2301475 Report a problem | ||
| 8/1/2025 | Listed for sale | $545,000$251/sqft |
Source: REcolorado as distributed by MLS GRID #2301475 Report a problem | ||
Public tax history
| Year | Property taxes | Tax assessment |
|---|---|---|
| 2025 | $3,675 +31.4% | $34,144 -5% |
| 2024 | $2,796 +19.9% | $35,939 -10.2% |
| 2023 | $2,332 +0.3% | $40,009 +33.7% |
| 2022 | $2,326 | $29,920 -2.8% |
| 2021 | -- | $30,781 +3.1% |
| 2020 | $2,234 +60.7% | $29,859 |
| 2019 | $1,390 | $29,859 +28.9% |
| 2018 | $1,390 +7.9% | $23,162 |
| 2017 | $1,288 | $23,162 +15.4% |
| 2016 | -- | $20,067 |
| 2015 | -- | $20,067 +29.5% |
| 2014 | $1,019 | $15,498 -2.4% |
| 2013 | -- | $15,880 |
| 2012 | -- | $15,880 |
| 2011 | $1,465 +12.8% | $15,880 -7.4% |
| 2010 | $1,299 +53.9% | $17,140 |
| 2009 | $844 | $17,140 -9.8% |
| 2008 | -- | $19,008 |
| 2007 | -- | $19,008 +8.5% |
| 2006 | -- | $17,512 |
| 2005 | -- | $17,512 -1.7% |
| 2002 | $1,266 +4.8% | $17,810 +14.1% |
| 2001 | $1,208 | $15,610 |
Find assessor info on the county website
Neighborhood: 80120
Nearby homes
- $556,7003 bd3 ba1.1k sqft5450 S Huron Way, Littleton, CO 80120Off Market
- $573,1003 bd2 ba1.1k sqft5480 S Huron Way, Littleton, CO 80120Off Market
- $590,6004 bd3 ba2.4k sqft830 W Crestline Pl, Littleton, CO 80120Off Market
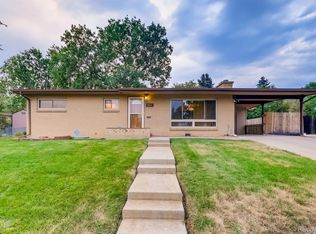
- $659,0004 bd3 ba2.2k sqft5469 S Huron Way, Littleton, CO 80120Pending

- $525,5003 bd2 ba1.1k sqft860 W Crestline Pl, Littleton, CO 80120Off Market
- $631,4003 bd3 ba1.6k sqft5423 S Huron St, Littleton, CO 80120Off Market
- $616,8003 bd3 ba1.7k sqft5459 S Huron Way, Littleton, CO 80120Off Market
- $514,0002 bd1 ba1.2k sqft5479 S Huron Way, Littleton, CO 80120Sold
Nearby schools
GreatSchools rating
- 5/10Field Elementary SchoolGrades: K-5Distance: 0.8 mi
- 7/10Goddard Middle SchoolGrades: 6-8Distance: 2.2 mi
- 8/10Littleton High SchoolGrades: 9-12Distance: 0.7 mi
Schools provided by the listing agent
- Elementary: Field
- Middle: Goddard
- High: Littleton
- District: Littleton 6
Source: REcolorado as distributed by MLS GRID. This data may not be complete. We recommend contacting the local school district to confirm school assignments for this home.
Get a cash offer in 3 minutes
Find out how much your home could sell for in as little as 3 minutes with a no-obligation cash offer.
Estimated market value
$692,900
Get a cash offer in 3 minutes
Find out how much your home could sell for in as little as 3 minutes with a no-obligation cash offer.
Estimated market value
$692,900
- Colorado
- Arapahoe County
- Littleton
- 80120
- 5470 S Huron Way
Nearby cities
Nearby neighborhoods
Nearby zip codes
Other Littleton Topics
