Welcome home to this charming 3-bedroom, 2-bath traditional residence nestled in one of Littleton’s most desirable neighborhoods. Filled with warmth and character, the main level offers comfortable living spaces perfect for everyday life and gathering with family and friends.
Downstairs, a full multipurpose basement opens the door to endless possibilities. Complete with a bathroom and kitchen area, the space is ideal for guests, multigenerational living, homeschooling, hobbies, a home business, recreation, or creative pursuits.
Step outside to discover a truly special backyard retreat. Mature fruit trees, established garden beds, flowering plants, and a chicken coop create a peaceful homestead atmosphere right in town. The spacious patio provides the perfect setting for morning coffee, outdoor dining, and enjoying Colorado’s beautiful seasons.
Conveniently located near downtown Littleton, you’ll enjoy easy access to shops, restaurants, parks, and community events while still feeling tucked away in a welcoming neighborhood. This is more than a home—it’s a place to grow, gather, and create lasting memories.
Accepting backups
$659,000
5469 S Huron Way, Littleton, CO 80120
4beds
2,277sqft
:
Get pre-qualified$4,114/mo
Single Family Residence
Built in 1960
10,019 Square Feet Lot
$-- Zestimate®
$289/sqft
$-- HOA
What's special
Flowering plantsMature fruit treesSpacious patioChicken coopEstablished garden bedsFull multipurpose basementSpecial backyard retreat
- 51 days |
- 81 |
- 0 |
Zillow last checked:
Listing updated:
Listed by:
David Sherman 303-709-6492 dspropertysteward@gmail.com,
Property Stewards
Source: REcolorado as distributed by MLS GRID,MLS#: 3882636
Facts & features
Interior
Bedrooms & bathrooms
- Bedrooms: 4
- Bathrooms: 3
- Full bathrooms: 1
- 3/4 bathrooms: 2
- Main level bathrooms: 2
- Main level bedrooms: 3
Bedroom
- Features: Primary Suite
- Level: Main
- Area: 144 Square Feet
- Dimensions: 12 x 12
Bedroom
- Level: Main
- Area: 110 Square Feet
- Dimensions: 10 x 11
Bedroom
- Features: Primary Suite
- Level: Main
- Area: 120 Square Feet
- Dimensions: 10 x 12
Bedroom
- Level: Basement
- Area: 100 Square Feet
- Dimensions: 10 x 10
Bathroom
- Features: Primary Suite
- Level: Main
- Area: 45 Square Feet
- Dimensions: 10 x 4.5
Bathroom
- Level: Main
- Area: 88 Square Feet
- Dimensions: 8 x 11
Bathroom
- Level: Basement
- Area: 50 Square Feet
- Dimensions: 10 x 5
Bonus room
- Description: Foyer/Entry
- Level: Main
- Area: 70 Square Feet
- Dimensions: 10 x 7
Dining room
- Level: Main
- Area: 165 Square Feet
- Dimensions: 10 x 16.5
Family room
- Level: Basement
- Area: 364 Square Feet
- Dimensions: 14 x 26
Kitchen
- Level: Main
- Area: 175 Square Feet
- Dimensions: 14 x 12.5
Kitchen
- Level: Basement
- Area: 21 Square Feet
- Dimensions: 3 x 7
Laundry
- Level: Main
- Area: 33 Square Feet
- Dimensions: 5.5 x 6
Living room
- Level: Main
- Area: 259 Square Feet
- Dimensions: 14 x 18.5
Utility room
- Description: Unfinished Storage
- Level: Basement
- Area: 100 Square Feet
- Dimensions: 10 x 10
Heating
- Forced Air
Cooling
- Central Air
Appliances
- Included: Bar Fridge, Cooktop, Dishwasher, Dryer, Oven, Range Hood, Refrigerator, Washer
Features
- Entrance Foyer, Granite Counters, Primary Suite, Synthetic Counters
- Flooring: Carpet, Stone, Tile, Wood
- Windows: Skylight(s), Window Coverings
- Basement: Partial
- Number of fireplaces: 1
- Fireplace features: Living Room, Wood Burning
Interior area
- Total structure area: 2,277
- Total interior livable area: 2,277 sqft
- Finished area above ground: 1,587
- Finished area below ground: 207
Video & virtual tour
Property
Parking
- Total spaces: 2
- Parking features: Garage - Attached
- Attached garage spaces: 2
Features
- Levels: One
- Stories: 1
- Patio & porch: Covered, Patio
- Exterior features: Garden, Playground, Private Yard
Lot
- Size: 10,019 Square Feet
Details
- Parcel number: 032045868
- Special conditions: Standard
Construction
Type & style
- Home type: SingleFamily
- Property subtype: Single Family Residence
Materials
- Brick, Frame, Wood Siding
- Roof: Composition
Condition
- Year built: 1960
Utilities & green energy
- Sewer: Public Sewer
Community & HOA
Community
- Subdivision: Lininger
HOA
- Has HOA: No
Location
- Region: Littleton
Financial & listing details
- Price per square foot: $289/sqft
- Tax assessed value: $540,400
- Annual tax amount: $3,153
- Date on market: 6/2/2026
- Listing terms: Cash,Conventional,FHA,VA Loan
- Exclusions: Sellers Personal Property, Curtains And Living Room Curtain Rod, Blue Bathroom Shower Curtain And Rod, Kitchen Butcher Block Island On Wheels
- Ownership: Individual
- Road surface type: Paved
Estimated market value
Not available
Estimated sales range
Not available
Not available
Price history
| Date | Event | Price |
|---|---|---|
| 6/11/2026 | Pending sale | $659,000$289/sqft |
Source:  REcolorado as distributed by MLS GRID #3882636 Report a problem REcolorado as distributed by MLS GRID #3882636 Report a problem | ||
| 6/2/2026 | Listed for sale | $659,000+148.7%$289/sqft |
Source: REcolorado as distributed by MLS GRID #3882636 Report a problem | ||
| 7/31/2014 | Sold | $265,000-3.6%$116/sqft |
Source: Public Record Report a problem | ||
| 5/14/2014 | Listed for sale | $275,000$121/sqft |
Source: Premier Real Estate Group, LLC #7756073 Report a problem | ||
Public tax history
| Year | Property taxes | Tax assessment |
|---|---|---|
| 2025 | $3,380 +6.9% | $33,775 +2.2% |
| 2024 | $3,160 +15% | $33,051 -10.9% |
| 2023 | $2,748 +0.3% | $37,093 +37% |
| 2022 | $2,741 | $27,070 -2.8% |
| 2021 | -- | $27,849 +1.7% |
| 2020 | $2,694 +35.4% | $27,378 |
| 2019 | $1,989 | $27,378 +19.9% |
| 2018 | $1,989 +7.9% | $22,838 |
| 2017 | $1,843 | $22,838 +28.5% |
| 2016 | -- | $17,767 |
| 2015 | -- | $17,767 +29.7% |
| 2014 | $1,496 | $13,699 -6.4% |
| 2013 | -- | $14,630 |
| 2012 | -- | $14,630 |
| 2011 | $1,290 +12.8% | $14,630 -3.1% |
| 2010 | $1,144 +63.6% | $15,100 |
| 2009 | $699 | $15,100 -11.8% |
| 2008 | -- | $17,122 |
| 2007 | -- | $17,122 |
| 2006 | -- | $17,122 |
| 2005 | -- | $17,122 +0.8% |
| 2002 | $1,189 +8.4% | $16,990 +18.2% |
| 2001 | $1,097 | $14,370 |
Find assessor info on the county website
Monthly payment
Est. payment
Payment breakdown
Explore the cost of this home by adjusting the details. Changes won't be saved.Climate risks
Neighborhood: 80120
Nearby schools
GreatSchools rating
- 5/10Field Elementary SchoolGrades: K-5Distance: 0.8 mi
- 7/10Goddard Middle SchoolGrades: 6-8Distance: 2.2 mi
- 8/10Littleton High SchoolGrades: 9-12Distance: 0.7 mi
Schools provided by the listing agent
- Elementary: Field
- Middle: Goddard
- High: Littleton
- District: Littleton 6
Source: REcolorado as distributed by MLS GRID. This data may not be complete. We recommend contacting the local school district to confirm school assignments for this home.
- $616,8003 bd3 ba1.7k sqft5459 S Huron Way, Littleton, CO 80120Off Market
- $514,0002 bd1 ba1.2k sqft5479 S Huron Way, Littleton, CO 80120Sold

- $515,0004 bd2 ba2.1k sqft5470 S Huron Way, Littleton, CO 80120Sold

- $587,8003 bd3 ba1.3k sqft835 W Berry Ave, Littleton, CO 80120Off Market
- $576,5003 bd2 ba1.1k sqft5480 S Huron Way, Littleton, CO 80120Off Market
- $633,3003 bd2 ba1.9k sqft875 W Berry Ave, Littleton, CO 80120Off Market
- $789,7004 bd3 ba2.7k sqft805 W Berry Ave, Littleton, CO 80120Off Market
- $556,7003 bd3 ba1.1k sqft5450 S Huron Way, Littleton, CO 80120Off Market
A local agent can set up tours, give advice and negotiate with sellers.
Similar homes
- $600,0005 bd3 ba2k sqft707 W Davies Way, Littleton, CO 80120For Sale
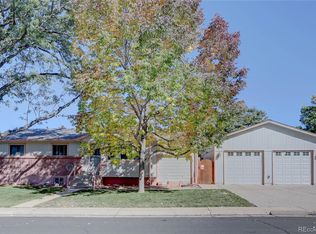
 MLS ID #7911720, Shelly Nelson, Novella Real Estate. REcolorado as distributed by MLS GRID
 - $600,0004 bd2 ba1.9k sqft454 W Acoma Drive, Littleton, CO 80120For Sale
 MLS ID #3375414, Ed Jacobsen, LoKation Real Estate. REcolorado as distributed by MLS GRID
 - $664,9004 bd3 ba2.2k sqft2555 E Maplewood Avenue, Littleton, CO 80121For Sale
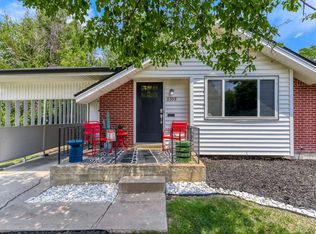 MLS ID #3355960, India Niedens, Your Castle Real Estate Inc. REcolorado as distributed by MLS GRID
 - $649,0004 bd2 ba2.7k sqft6616 S Lincoln Street, Centennial, CO 80121For Sale
 MLS ID #2515476, Kaitlyn Hogan, Ardito Properties LLC. REcolorado as distributed by MLS GRID
 - $699,9994 bd3 ba2.4k sqft6259 S Fenton Court, Littleton, CO 80123For SaleMLS ID #7671624, Danielle Ullom, 3B Realty LLC. REcolorado as distributed by MLS GRID
- $699,0004 bd3 ba2.3k sqft6628 S Newland Circle, Littleton, CO 80123For SaleMLS ID #7858552, Heather Medina Barone, Flat + Manor Real Estate. REcolorado as distributed by MLS GRID
- $649,9003 bd3 ba2.1k sqft6164 S Eaton Court, Littleton, CO 80123For SaleMLS ID #9784857, Barb Volz, Code of the West Real Estate. REcolorado as distributed by MLS GRID
- $620,0004 bd3 ba2.2k sqft6861 S Washington Street, Littleton, CO 80122For SaleMLS ID #4513864, Natalie Force, The Steller Group, Inc. REcolorado as distributed by MLS GRID
- $675,0004 bd3 ba2.4k sqft7521 S Downing Street, Littleton, CO 80122For SaleMLS ID #3177404, Chad Murphy, Orchard Brokerage LLC. REcolorado as distributed by MLS GRID
- $650,0004 bd3 ba1.8k sqft6551 S Albion Way, Littleton, CO 80121For SaleMLS ID #4592300, Heather Bacon, RE/MAX of Cherry Creek. REcolorado as distributed by MLS GRID
- $660,0004 bd3 ba2.2k sqftMartindale, Lakewood, CO 80226For SaleMLS ID #6035874, Jayson Holland, Listings.com. REcolorado as distributed by MLS GRID
- $845,0006 bd3 ba3.4k sqft7019 S Windermere Street, Littleton, CO 80120For SaleMLS ID #3543415, Carrie Hill, Rocky Mountain Real Estate Inc. REcolorado as distributed by MLS GRID
- $615,0004 bd3 ba2.5k sqft4102 W Greenwood Place, Denver, CO 80236For SaleMLS ID #9325569, Andy Gray, Your Castle Real Estate Inc. REcolorado as distributed by MLS GRID
- $794,5004 bd3 ba2.2k sqft7582 S Ames Way, Littleton, CO 80128For SaleMLS ID #7950726, Diane Florschuetz, Clear Peak Realty. REcolorado as distributed by MLS GRID
- $575,0003 bd2 ba2.3k sqft190 E Geddes Avenue, Centennial, CO 80122For SaleMLS ID #9440078, Brent Malia, NAV Real Estate. REcolorado as distributed by MLS GRID
- $669,0004 bd3 ba2.7k sqft6655 E Amherst Avenue, Denver, CO 80224For SaleMLS ID #5807374, Kimberly Smith, Compass - Denver. REcolorado as distributed by MLS GRID
- $569,0004 bd2 ba2.2k sqft6724 S Ash Way, Centennial, CO 80122For SaleMLS ID #8186607, Zoe Sawyer, Colorado Home and Ranch. REcolorado as distributed by MLS GRID
- $589,9004 bd3 ba1.9k sqft11283 W Dorado Avenue, Littleton, CO 80127For SaleMLS ID #7042520, Pie Konchar, Madison & Company Properties. REcolorado as distributed by MLS GRID
- $741,5003 bd2 ba2k sqft5411 Manitou Rd, Littleton, CO 80123For Sale
 MLS ID #1060632, Katherine Bryant-Beach, C3 Real Estate Solutions, LLC. IRES as distributed by MLS GRID
 - $600,0004 bd2 ba1.9k sqft6000 W Canyon Drive, Littleton, CO 80128For SaleMLS ID #7597038, Harry Schreiber, Coldwell Banker Realty 54. REcolorado as distributed by MLS GRID
