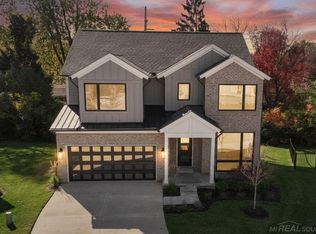
54700 Camden Ct Lot 17, Shelby Township, MI 48316
Home value
Not available
Estimated sales range
Not available
Not available
Owner options
Find your next renter with Zillow Rental Manager. Plus, with online applications, you can quickly screen prospective tenants – for free.
$4,795/mo
Est. payment
Refinancing to a lower rate could help reduce your monthly payments and save thousands over the life of the loan.
$4,795/mo
Est. payment
Explore your selling options
Work with a Zillow partner agent
Leverage their expertise and Zillow's premium Showcase listings to get your home seen by more buyers.
Get startedList with your own agent
Get your home in front of millions of buyers by listing it on Zillow.
Learn how to do itSell it yourself
Take full control of how buyers see your home on Zillow by listing For Sale by Owner (FSBO).
List your homeWhat's special
Zillow last checked:
Listing updated:
Kim Balutanski 248-408-3946,
Vanguard Realty Group LLC,
Nicole Ulewicz 586-630-1126,
Vanguard Realty Group LLC
, 6501179116
Century 21 Professionals Utica
Facts & features
Interior
Bedrooms & bathrooms
- Bedrooms: 3
- Bathrooms: 2
- Full bathrooms: 2
Rooms
- Room types: Bedroom, Laundry, Master Bedroom, Great Room, Utility/Laundry Room, Master Bathroom, Bathroom, Breakfast Nook/Room
Primary bedroom
- Level: First
Bedroom 1
- Features: Wood
- Level: Entry
- Area: 208
- Dimensions: 16 x 13
Bedroom 2
- Features: Wood
- Level: Entry
- Area: 132
- Dimensions: 12 x 11
Bedroom 3
- Features: Wood
- Level: Entry
- Area: 132
- Dimensions: 12 x 11
Bathroom 1
- Features: Ceramic
- Level: Entry
- Area: 144
- Dimensions: 12 x 12
Bathroom 2
- Features: Ceramic
- Level: Entry
- Area: 45
- Dimensions: 5 x 9
Great room
- Level: Entry
- Area: 272
- Dimensions: 16 x 17
Kitchen
- Features: Wood
- Level: Entry
- Area: 168
- Dimensions: 12 x 14
Heating
- Forced Air, Natural Gas
Cooling
- Central Air
Appliances
- Included: Disposal, Gas Water Heater
- Laundry: First Floor Laundry, Laundry Room, Entry
Features
- High Ceilings, Sump Pump, Walk-In Closet(s), Pantry, Eat-in Kitchen
- Flooring: Ceramic Tile, Hardwood, Wood
- Basement: Daylight,Concrete,Interior Entry,Sump Pump,Unfinished
- Number of fireplaces: 1
- Fireplace features: Gas, Great Room
Interior area
- Total structure area: 4,025
- Total interior livable area: 2,025 sqft
- Finished area above ground: 2,025
- Finished area below ground: 0
Property
Parking
- Total spaces: 2
- Parking features: 2 Spaces, Garage, Driveway, Attached
- Attached garage spaces: 2
Features
- Levels: One
- Stories: 1
- Patio & porch: Deck, Porch
- Exterior features: Lawn Sprinkler, Sidewalks
- Frontage type: Road
- Frontage length: 31
Lot
- Size: 0.26 Acres
- Dimensions: 31 x 117 x 142 x 183
- Features: Cul-De-Sac, Subdivision, Walk to School, Sidewalks
Details
- Parcel number: 230709103017
- Zoning description: Residential
Construction
Type & style
- Home type: SingleFamily
- Architectural style: Ranch,Traditional
- Property subtype: Single Family Residence
Materials
- Brick, Wood Siding
- Foundation: Basement, Concrete Perimeter
Condition
- Model For Sale
- New construction: Yes
- Year built: 2024
Details
- Warranty included: Yes
Utilities & green energy
- Electric: 150 Amp Service
- Sewer: Public Sanitary
- Water: Public
Community & HOA
Community
- Subdivision: Avalon Woods Of Shelby Mccp No
HOA
- Has HOA: Yes
- Amenities included: Maintenance Grounds, Sidewalks
- Services included: HOA
- HOA fee: $350 annually
- HOA name: Avalon Woods
Location
- Region: Shelby Township
Financial & listing details
- Price per square foot: $338/sqft
- Date on market: 10/16/2024
- Cumulative days on market: 108 days
- Listing agreement: Exclusive Right To Sell
- Listing terms: Cash,Conventional,FHA,VA Loan
- Ownership type: Corporation
- Road surface type: Paved
Price history
| Date | Event | Price |
|---|---|---|
| 2/24/2025 | Sold | $685,000-2.1%$338/sqft |
Source: | ||
| 2/18/2025 | Pending sale | $699,900$346/sqft |
Source: | ||
| 2/17/2025 | Listing removed | $699,900$346/sqft |
Source: | ||
| 10/16/2024 | Listed for sale | $699,900$346/sqft |
Source: | ||
Public tax history
Neighborhood: 48316
Nearby homes
- $640,0004 bd3 ba2.4k sqft54695 Camden Ct, Utica, MI 48316Sold

- $721,0003 bd3 ba4k sqft54714 Camden Ct, Utica, MI 48316Sold

- $651,8274 bd3 ba2.4k sqft54707 Camden Ct, Utica, MI 48316Sold

- $610,0004 bd3 ba2.4k sqft54742 Camden Ct, Utica, MI 48316Sold

- $348,8003 bd2 ba1.5k sqft54534 Horizon Dr, Shelby Township, MI 48316Off Market
- $650,0004 bd3 ba2.4k sqft54729 Camden Ct, Shelby Township, MI 48316Sold
- $646,0004 bd3 ba2.4k sqft54778 Camden Ct, Shelby Township, MI 48316Sold
- $670,4004 bd3 ba2.4k sqft54759 Camden Ct, Shelby Township, MI 48316Sold
Nearby schools
GreatSchools rating
- 9/10Morgan Elementary SchoolGrades: PK-6Distance: 0.4 mi
- 7/10Malow Junior High SchoolGrades: 7-9Distance: 0.2 mi
- 9/10Eisenhower High SchoolGrades: 10-12Distance: 0.2 mi
Schools provided by the listing agent
- Middle: Malow
- High: Eisenhower
- District: Utica Community Schools
Source: MiRealSource. This data may not be complete. We recommend contacting the local school district to confirm school assignments for this home.
Get pre-qualified for a loan
At Zillow Home Loans, we can pre-qualify you in as little as 5 minutes with no impact to your credit score.An equal housing lender. NMLS #10287.
- Michigan
- Macomb County
- Shelby Township
- 48316
- 54700 Camden Ct Lot 17