Brand New Construction Ranch with Over 4,000 Sq Ft of Finished Living Space with IMMEDIATE OCCUPANCY! This luxurious open-concept home offers high-end finishes throughout and immediate occupancy. Featuring 3 spacious bedrooms, 3 full baths, a private den, and a beautifully finished basement—perfect for entertaining or relaxing. The chef’s kitchen is a dream with striking two-tone cabinetry, designer backsplash, stainless steel appliances, oversized island, hardwood floors, and a generous nook that opens to a covered loggia. The expansive Great Room boasts large windows, wood flooring, decorative beams, a feature wall, and a cozy gas fireplace. The show-stopping primary suite includes a spa-inspired bathroom and an oversized walk-in closet. First-floor laundry, large landscaped lot, and located within award-winning Utica Schools.
Sold for $721,000
$721,000
54714 Camden Ct, Utica, MI 48316
3beds
4,066sqft
Single Family Residence
Built in 2025
0.25 Acres Lot
$720,100 Zestimate®
$177/sqft
$3,989 Estimated rent
Home value
$720,100
$684,000 - $756,000
$3,989/mo
Zestimate® history
Owner options
List your home for rent
$3,989/mo
Rent Zestimate®
Find your next renter with Zillow Rental Manager. Plus, with online applications, you can quickly screen prospective tenants – for free.
$3,989/mo
Rent Zestimate®
Refinance and save
$5,005/mo
Est. payment
Refinancing to a lower rate could help reduce your monthly payments and save thousands over the life of the loan.
$5,005/mo
Est. payment
Explore your selling options
Work with a Zillow partner agent
Leverage their expertise and Zillow's premium Showcase listings to get your home seen by more buyers.
Get startedList with your own agent
Get your home in front of millions of buyers by listing it on Zillow.
Learn how to do itSell it yourself
Take full control of how buyers see your home on Zillow by listing For Sale by Owner (FSBO).
List your homeWhat's special
Cozy gas fireplaceOversized islandHigh-end finishes throughoutSpa-inspired bathroomExpansive great roomCovered loggiaHardwood floors
Zillow last checked:
Listing updated:
Listed by:
Crystal Silveri 586-222-2122,
Brookstone, Realtors LLC
Bought with:
Maria Kopicki, 6501419074
Coldwell Banker Professionals-Birm
Source: MiRealSource,MLS#: 50197908 Originating MLS: MiRealSource
Originating MLS: MiRealSourceFacts & features
Interior
Bedrooms & bathrooms
- Bedrooms: 3
- Bathrooms: 3
- Full bathrooms: 3
Rooms
- Room types: Den/Study/Lib, Entry, Exercise Room, Bedroom, Laundry, Master Bedroom, Great Room, Master Bathroom, Basement Full Bath, Bathroom, Breakfast Nook/Room
Primary bedroom
- Level: First
Bedroom 1
- Level: Entry
- Area: 195
- Dimensions: 15 x 13
Bedroom 2
- Level: Entry
- Area: 154
- Dimensions: 14 x 11
Bedroom 3
- Level: Entry
- Area: 150
- Dimensions: 15 x 10
Bathroom 1
- Level: Entry
- Area: 169
- Dimensions: 13 x 13
Bathroom 2
- Level: Entry
- Area: 63
- Dimensions: 9 x 7
Bathroom 3
- Level: Basement
- Area: 72
- Dimensions: 9 x 8
Kitchen
- Level: Entry
- Area: 182
- Dimensions: 14 x 13
Heating
- Forced Air, Natural Gas
Cooling
- Central Air
Appliances
- Included: Dishwasher, Disposal, Microwave, Range/Oven, Refrigerator, Gas Water Heater
- Laundry: First Floor Laundry
Features
- High Ceilings, Sump Pump, Walk-In Closet(s), Pantry, Eat-in Kitchen
- Flooring: Ceramic Tile, Hardwood
- Basement: Daylight,Finished,Concrete,Sump Pump
- Number of fireplaces: 1
- Fireplace features: Gas, Great Room
Interior area
- Total structure area: 4,066
- Total interior livable area: 4,066 sqft
- Finished area above ground: 2,033
- Finished area below ground: 2,033
Property
Parking
- Total spaces: 2
- Parking features: 2 Spaces, Garage, Attached
- Attached garage spaces: 2
Features
- Levels: One
- Stories: 1
- Patio & porch: Deck, Patio, Porch
- Exterior features: Balcony, Lawn Sprinkler, Sidewalks
- Waterfront features: None
- Frontage type: Road
- Frontage length: 50
Lot
- Size: 0.25 Acres
- Dimensions: 50 x 122 x 142 x 183
- Features: Deep Lot - 150+ Ft., Cul-De-Sac, Subdivision, Walk to School, Sidewalks
Details
- Parcel number: 230709103018
- Zoning description: Residential
- Special conditions: Private
Construction
Type & style
- Home type: SingleFamily
- Architectural style: Ranch
- Property subtype: Single Family Residence
Materials
- Brick, Wood Siding
- Foundation: Basement, Concrete Perimeter
Condition
- New Construction
- New construction: Yes
- Year built: 2025
Utilities & green energy
- Electric: 150 Amp Service
- Sewer: Public Sanitary
- Water: Public
Community & HOA
Community
- Subdivision: Avalon Woods Of Shelby
HOA
- Has HOA: Yes
- Amenities included: Sidewalks
- HOA fee: $375 annually
- HOA name: O'Brien Association Management
- HOA phone: 586-737-7641
Location
- Region: Utica
Financial & listing details
- Price per square foot: $177/sqft
- Annual tax amount: $2,881
- Date on market: 1/20/2026
- Cumulative days on market: 387 days
- Listing agreement: Exclusive Right to Sell/VR
- Listing terms: Cash,Conventional,VA Loan
- Road surface type: Paved
Price history
| Date | Event | Price |
|---|---|---|
| 7/14/2026 | Sold | $721,000-0.5%$177/sqft |
Source:  MiRealSource #50197908 Report a problem MiRealSource #50197908 Report a problem | ||
| 3/6/2026 | Pending sale | $724,877$178/sqft |
Source: MiRealSource #50197908 Report a problem | ||
| 1/20/2026 | Listed for sale | $724,877$178/sqft |
Source: MiRealSource #50197908 Report a problem | ||
| 1/20/2026 | Listing removed | $724,877$178/sqft |
Source: MiRealSource #50192306 Report a problem | ||
| 10/23/2025 | Listed for sale | $724,877-3.3%$178/sqft |
Source: MiRealSource #50192306 Report a problem | ||
| 10/16/2025 | Listing removed | $749,900$184/sqft |
Source: MiRealSource #50181128 Report a problem | ||
| 8/1/2025 | Listed for sale | $749,900$184/sqft |
Source: MiRealSource #50181128 Report a problem | ||
| 7/17/2025 | Pending sale | $749,900$184/sqft |
Source: MiRealSource #50181128 Report a problem | ||
| 7/9/2025 | Listed for sale | $749,900$184/sqft |
Source: MiRealSource #50181128 Report a problem | ||
| 7/1/2025 | Listing removed | $749,900$184/sqft |
Source: MiRealSource #50164554 Report a problem | ||
| 5/9/2025 | Price change | $749,900-2.6%$184/sqft |
Source: MiRealSource #50164554 Report a problem | ||
| 1/14/2025 | Listed for sale | $769,900$189/sqft |
Source: MiRealSource #50164554 Report a problem | ||
Public tax history
Tax history is unavailable.
Neighborhood: 48316
Nearby homes
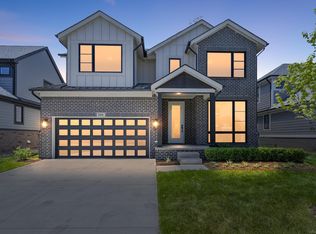
- $610,0004 bd3 ba2.4k sqft54742 Camden Ct, Utica, MI 48316Sold
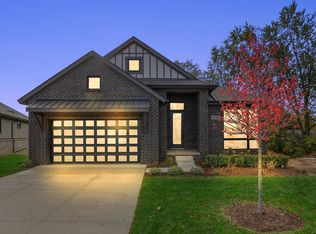
- $685,0003 bd2 ba2k sqft54700 Camden Ct LOT 17, Shelby Township, MI 48316Sold
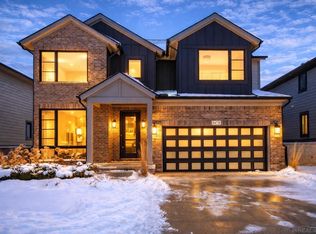
- $646,0004 bd3 ba2.4k sqft54778 Camden Ct, Shelby Township, MI 48316Sold
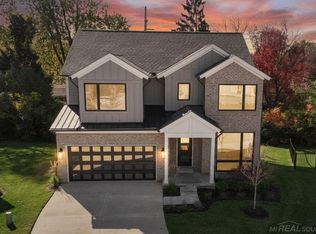
- $640,0004 bd3 ba2.4k sqft54695 Camden Ct, Utica, MI 48316Sold
- $651,8274 bd3 ba2.4k sqft54707 Camden Ct, Utica, MI 48316Sold
- $654,8774 bd3 ba2.4k sqft54808 Camden Ct, Shelby Township, MI 48316Sold
- $356,0003 bd2 ba1.5k sqft54534 Horizon Dr, Shelby Township, MI 48316Off Market
- $623,2364 bd3 ba2.4k sqft54795 Camden Ct UNIT 12, Utica, MI 48316Sold
Nearby schools
GreatSchools rating
- 9/10Morgan Elementary SchoolGrades: PK-6Distance: 0.4 mi
- 7/10Malow Junior High SchoolGrades: 7-9Distance: 0.2 mi
- 9/10Eisenhower High SchoolGrades: 10-12Distance: 0.2 mi
Schools provided by the listing agent
- District: Utica Community Schools
Source: MiRealSource. This data may not be complete. We recommend contacting the local school district to confirm school assignments for this home.
Get a cash offer in 3 minutes
Find out how much your home could sell for in as little as 3 minutes with a no-obligation cash offer.
Estimated market value
$720,100
Get a cash offer in 3 minutes
Find out how much your home could sell for in as little as 3 minutes with a no-obligation cash offer.
Estimated market value
$720,100
- Michigan
- Macomb County
- Shelby Township
- 48316
- 54714 Camden Ct
Nearby cities
Nearby zip codes
Other Shelby Township Topics
