Skip main navigation
Off market
  • $3,736,200

    5471 Blackhawk Dr, Danville, CA 94506

    5beds
    6,046sqft
    Single Family Residence
    Built in ----
    -- sqft lot
    $3,736,200 Zestimate®
    $618/sqft
    $11,833 Estimated rent

    Home value

    $3,736,200

    $3.44M - $4.04M

    $11,833/mo

    Zestimate® history
    Loading
    Loading...

    Owner options

    List your home for rent

    $11,833/mo

    Rent Zestimate®

    Find your next renter with Zillow Rental Manager. Plus, with online applications, you can quickly screen prospective tenants – for free.

    Learn more

    $11,833/mo

    Rent Zestimate®

    Refinance and save

    $23,669/mo

    Est. payment

    Refinancing to a lower rate could help reduce your monthly payments and save thousands over the life of the loan.

    See today's rates

    $23,669/mo

    Est. payment

    Explore your selling options

    Work with a Zillow partner agent

    Leverage their expertise and Zillow's premium Showcase listings to get your home seen by more buyers.

    Get started

    List with your own agent

    Get your home in front of millions of buyers by listing it on Zillow.

    Learn how to do it

    Sell it yourself

    Take full control of how buyers see your home on Zillow by listing For Sale by Owner (FSBO).

    List your home

    What's special

    Garage doorHuge swimming poolClassic stairsGas-lighted stovesIsland tablePrivate bathroomGuest room

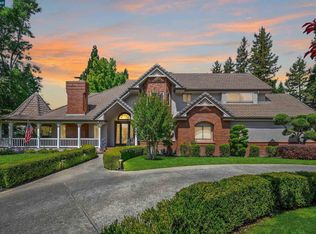
    A cozy, classic house just 1 minute from Blackhawk East Gate. Seek out for the diagonal house to keep distance with near by streets, covered in beautiful trees and wide-neat front way. A big palm tree will greet you from the side and green front yard makes the house look bigger. Yes, and it has two gates to enter. Red-bricked house with 5 bedrooms and 5 bathroom, 2 stories high, 1 Jacuzzi spa, 1 sauna and 1 fountain between pavillion and huge swimming pool. Entered by the main door of the house, you see a simple, classic stairs headed to 2nd floor, left side with library room and right side with high- ceiling living room. There is a fireplace and full size glass window, which makes the living room bright, warm and healthy. Library on the left side has darker interior with wooden floor and shelves, making the room feel calm and genuine. If you go through a dining room, large enough to place a 8-chair-table, right behind the living room, there will be a nice kitchen. With pantry, island table style drawers with gas-lighted stoves, built-in two way ovens and a refrigerator. Enough shelves and drawers to display all your cutlery and plates. And don't miss out side room for extra tables! At the back of the first floor has wide glass sliding doors headed straight to the backyard. With another huge-bright living room with fireplace, you can watch your family from inside, or outside. There's also a guest room be distant from joint rooms, where also have private bathroom with tubs. 2nd floor is entirely for your family, right side as a Master's room consist of private full bathroom with tub and shower booth, enormous main room linked with office room and dress room large enough to carry everyone's clothing. There is a balcony where you can look out the back garden. Left side has three rooms, one room with large windows to make room bright, having a private bathrooms. The high-pointed ceiling gives the room feel bigger than its actual size and there is small but useful dress room. Two other rooms share one bathroom, but toilets and shower booth are separated from faucet place. Bathroom is connected to both rooms, with individual door. One room has a similar shape like the high-ceiling room, and the other has extra balcony and saferoom. Don't forget, there is laundry room and garage door right under those rooms, and you can put your washables through laundry door placed at side of hallway.

    This property is not currently displayed as for sale or rent on Zillow. This may be different from what's on other websites or public sources.

    Zillow last checked:

    Listing updated:

    Source: Zillow Rentals

    Facts & features

    Interior

    Bedrooms & bathrooms
    • Bedrooms: 5
    • Bathrooms: 5
    • Full bathrooms: 5
    Appliances
    • Included: Dryer, Microwave, Oven, Refrigerator, Washer
    • Laundry: In Unit
    Features
    • Furnished: Yes
    Interior area
    • Total interior livable area: 6,046 sqft

    Property

    Parking
    • Parking features: Attached
    • Has attached garage: Yes
    • Details: Contact manager
    Features
    • Has private pool: Yes
    Details
    • Parcel number: 2206000149

    Construction

    Type & style
    • Home type: SingleFamily
    • Property subtype: Single Family Residence

    Community & HOA

    Community
    • Deposit fee: $35,499
    HOA
    • Amenities included: Pool
    Location
    • Region: Danville

    Financial & listing details

    • Price per square foot: $618/sqft
    • Tax assessed value: $2,638,197
    • Annual tax amount: $30,009
    • Date on market: 4/2/2025
    • Lease term: 1 Year

    Price history

    DateEventPrice
    5/6/2025Listing removed$12,600$2/sqft
    Source: Zillow Rentals Report a problem
    4/14/2025Price change$12,600+6.5%$2/sqft
    Source: Zillow Rentals Report a problem
    4/3/2025Listed for rent$11,833$2/sqft
    Source: Zillow Rentals Report a problem
    12/8/2024Listing removed--
    Source: Owner Report a problem
    6/11/2024Listed for sale$4,200,000$695/sqft
    Source: Owner Report a problem
    11/10/2023Listing removed--
    Source: Owner Report a problem
    11/3/2023Listed for sale$4,200,000+16.7%$695/sqft
    Source: Owner Report a problem
    10/26/2021Listing removed--
    Source: bridgeMLS/CCAR/Bay East AOR #40964569 Report a problem
    8/25/2021Listed for sale$3,600,000+14.3%$595/sqft
    Source: bridgeMLS/CCAR/Bay East AOR #40964569 Report a problem
    8/10/2021Listing removed--
    Source: bridgeMLS/CCAR/Bay East AOR #40958224 Report a problem
    7/10/2021Listed for sale$3,150,000+33.2%$521/sqft
    Source: bridgeMLS/CCAR/Bay East AOR #40958224 Report a problem
    9/13/2018Sold$2,365,000-5.3%$391/sqft
    Source: CCAR #40812820 Report a problem
    8/31/2018Pending sale$2,498,000$413/sqft
    Source: Compass California, Inc. #40812820 Report a problem
    7/9/2018Price change$2,498,000-3.6%$413/sqft
    Source: J. Rockcliff Realtors Inc. #40812820 Report a problem
    4/25/2018Price change$2,590,000-7.1%$428/sqft
    Source: J. Rockcliff Realtors Inc. #40812820 Report a problem
    3/7/2018Listed for sale$2,788,800+77.1%$461/sqft
    Source: J. Rockcliff Realtors Inc. #40812820 Report a problem
    6/17/1998Sold$1,575,000$261/sqft
    Source: Public Record Report a problem
    4/13/1998Sold$1,575,000$261/sqft
    Source: CCAR #10252976 Report a problem

    Public tax history

    YearProperty taxesTax assessment
    2025$30,009 +2.3%$2,638,197 +2%
    2024$29,326 +1.5%$2,586,468 +2%
    2023$28,880 +0.8%$2,535,754 +2%
    2022$28,657 +2.2%$2,486,035 +2%
    2021$28,051 +0.8%$2,437,290 +1%
    2020$27,841 +1.6%$2,412,300 +2%
    2019$27,410 +8.4%$2,365,000 +7%
    2018$25,288 +3.7%$2,210,269 +2%
    2017$24,386 +1.1%$2,166,931 +2%
    2016$24,129 +2.3%$2,124,443 +1.5%
    2015$23,578 $2,092,533 +2%
    2014$23,578 $2,051,544 +6.6%
    2013-- $1,924,500 +14%
    2012-- $1,688,000 -0.6%
    2011-- $1,699,000 -5.6%
    2010-- $1,800,000 -7.8%
    2009-- $1,952,930 +2%
    2008-- $1,914,638 +2%
    2007-- $1,877,097 +2%
    2006-- $1,840,292 +2%
    2005-- $1,804,209 +2%
    2004-- $1,768,833 +1.9%
    2003-- $1,736,415 +2%
    2002-- $1,702,369 +2%
    2001-- $1,668,991
    Find assessor info on the county website

    Neighborhood: 94506

    Nearby schools

    GreatSchools rating
    Get a cash offer in 3 minutes
    Find out how much your home could sell for in as little as 3 minutes with a no-obligation cash offer.
    Estimated market value
    $3,736,200
    Get a cash offer in 3 minutes
    Find out how much your home could sell for in as little as 3 minutes with a no-obligation cash offer.
    Estimated market value
    $3,736,200